20 Small Room Setup Ideas to Maximize Style and Space
A small room doesn’t fail because it’s small. It fails because someone arranged furniture the way it made sense on moving day and never questioned it again. I’ve lived in rooms ranging from 90 to 180 square feet across six different apartments, and the rooms that worked didn’t have more space. They had better decisions applied to the same space. These 20 small room setup ideas solve the actual problems small rooms create, one at a time, with specific solutions and real numbers so you walk away with a plan rather than a mood board.
1. Raise Your Bed to Unlock Under-Bed Storage
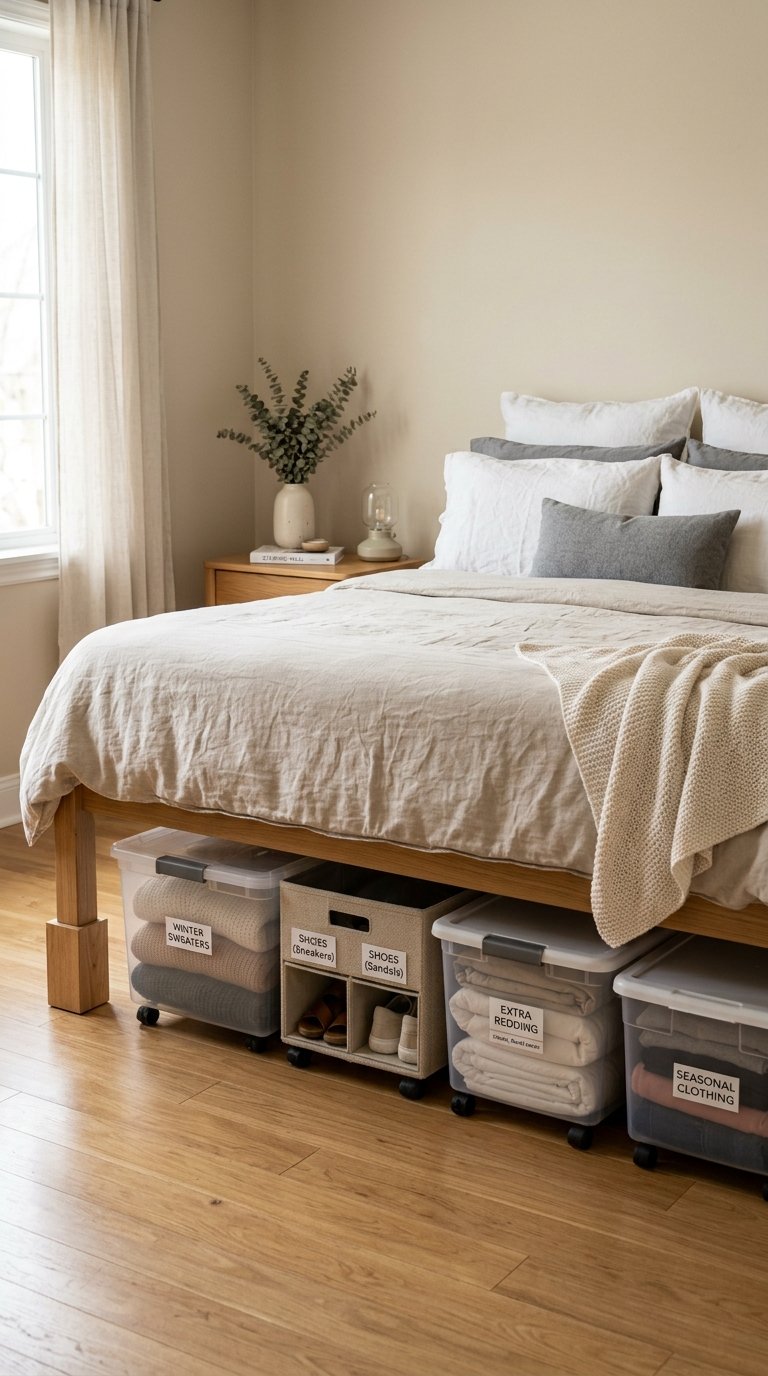
The space under your bed is the largest untapped storage zone in any small room, and most beds waste it entirely by sitting 10 to 12 inches off the floor with nothing stored beneath. Bed risers from Amazon Basics cost $18 to $25 for a set of four and raise most bed frames to 20 to 22 inches of clearance, which accommodates flat rolling bins, a second set of bedding, off-season clothes, and a shoe rack in the same footprint your bed already occupies.
Measure your clearance before buying bins to ensure they fit without scraping the floor when you push them under. Low-profile rolling bins in the 6 to 8-inch height range from The Container Store or IKEA cost $8 to $15 each and organize everything by category. Label each bin on the front face so you retrieve the right one without pulling all of them out first.
2. Mount Your Desk to the Wall Instead of Using a Freestanding One
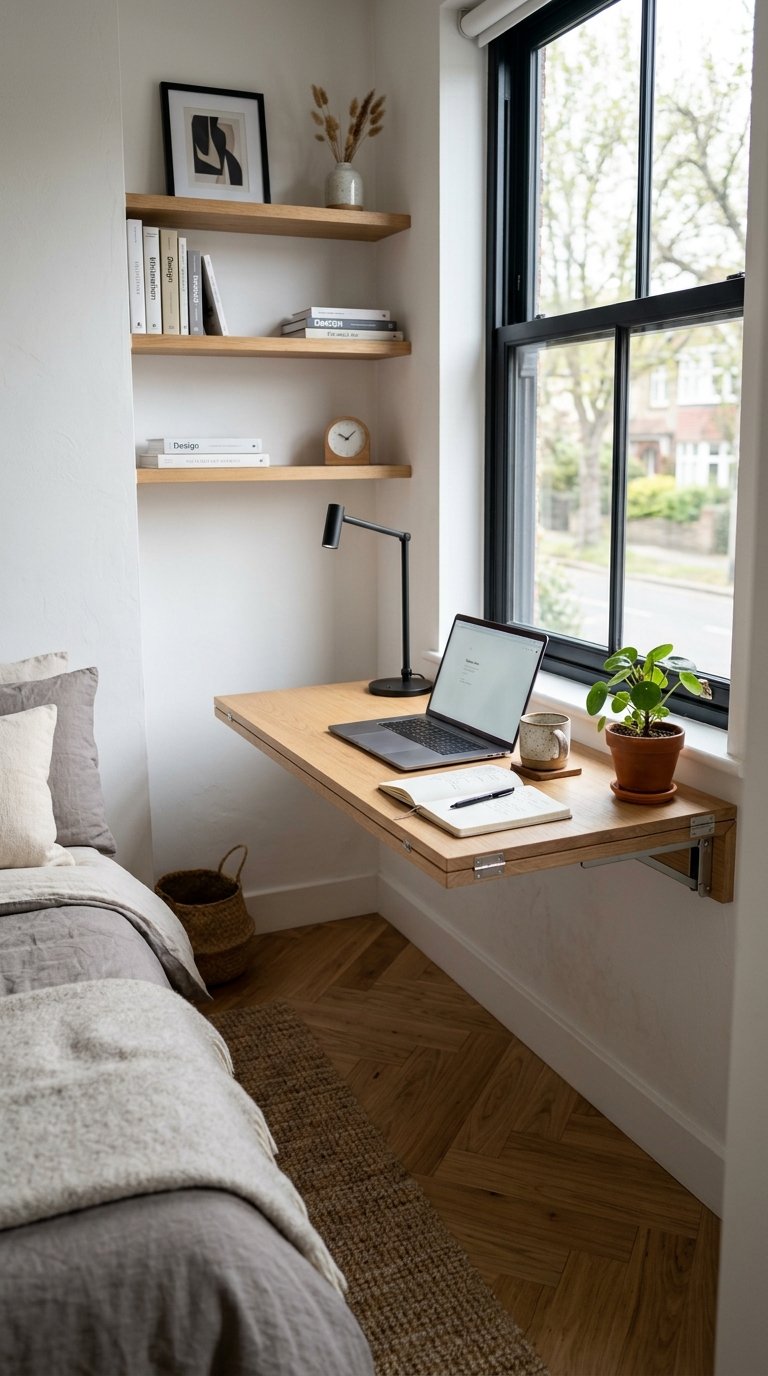
A wall-mounted fold-down desk recovers 6 to 10 square feet of floor space when folded against the wall, which in a small room is the difference between a room that works and a room where you’re navigating around furniture all day. IKEA’s NORBERG wall-mounted drop-leaf table at $50 folds flat to 6 inches off the wall and unfolds into a full 18×26-inch work surface in seconds.
Mount at 28 to 30 inches from the floor for standard desk height, and ensure the wall bracket hits at least one stud for a secure installation. Use a wall-mounted floating shelf above the desk at eye level for your monitor, reference materials, and a lamp, which eliminates the need for a separate monitor stand or hutch on the desk surface itself. The wall-mounted desk approach converts the same wall space into a full work zone that disappears completely when not needed.
3. Use Vertical Space With Floor-to-Ceiling Shelving
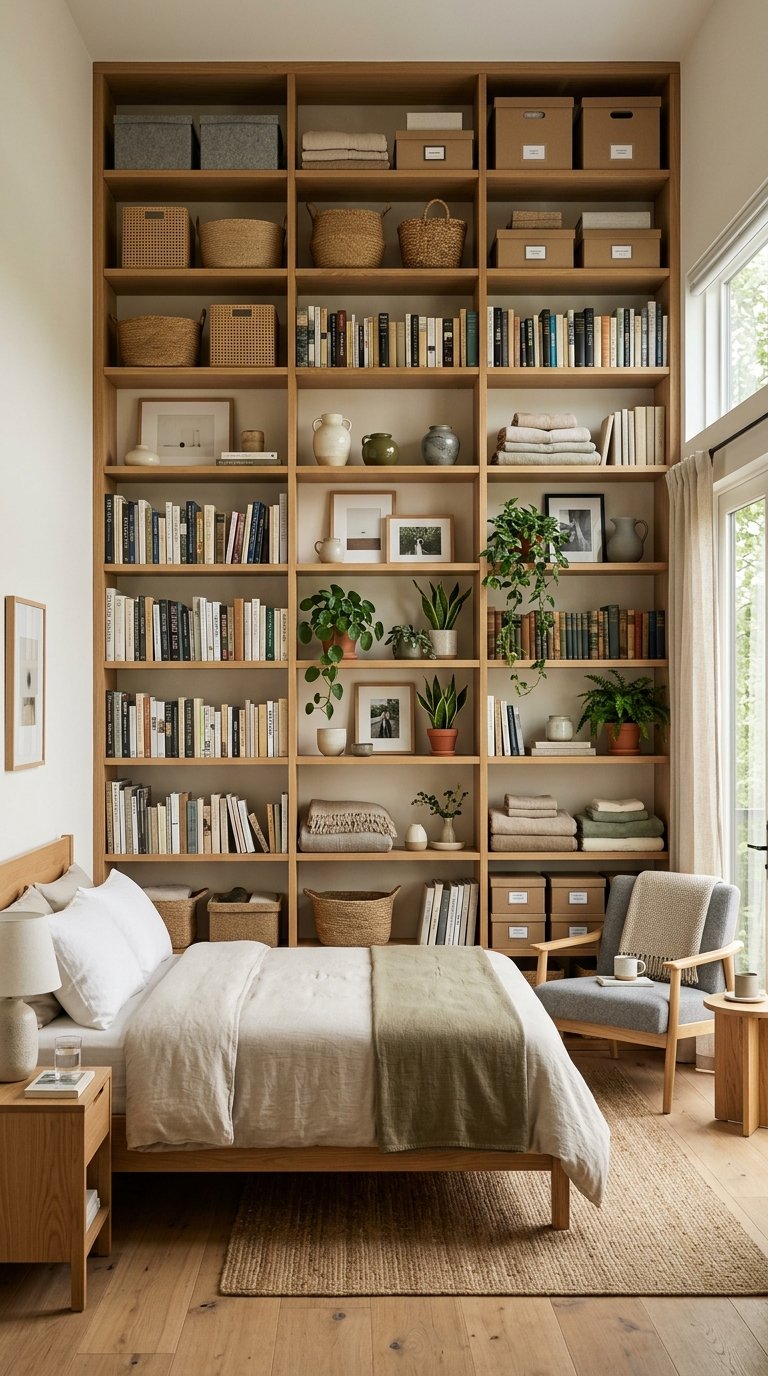
Floor-to-ceiling shelving uses wall real estate that standard bookshelves ignore from the top rail upward, and in a small room that ignored zone above head height holds significant storage. Three IKEA BILLY bookcases stacked with OXBERG extension units reach 93 inches high and create a full wall of organized storage for $60 to $100 per combined unit.
Store daily-access items on shelves between waist and eye height, weekly-access items above eye level, and rarely accessed items near the ceiling. Use matching bins or baskets for the top two shelf levels to contain irregular items without visual chaos. The consistent container system at the top of the shelving makes the high storage feel designed rather than overflow.
4. Choose a Murphy Bed for Studio Apartments
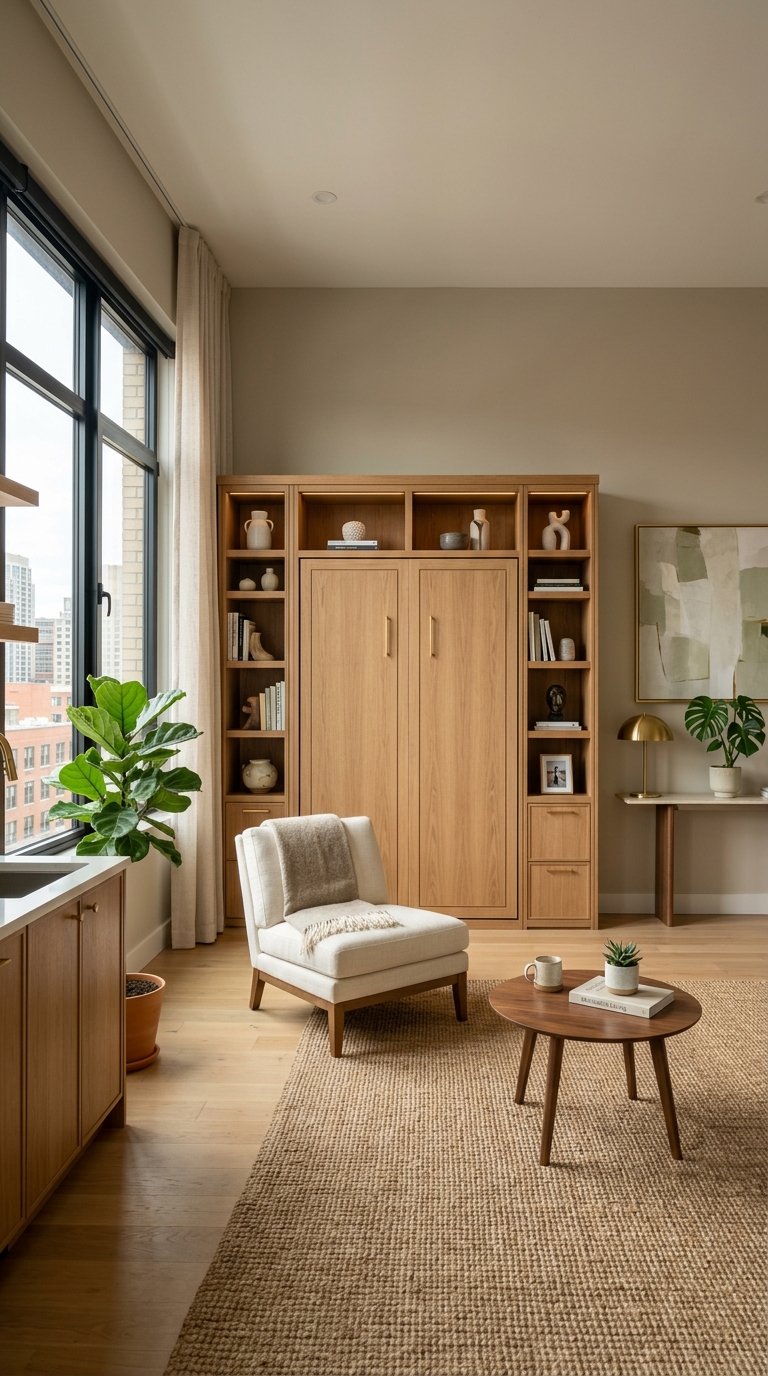
A Murphy bed converts your bedroom into a usable living space during daytime hours by folding the sleeping surface into a wall cabinet that looks like a bookcase or wardrobe when closed. IKEA’s MURVEL Murphy bed solution costs $650 to $900 installed and reclaims 35 to 45 square feet of floor space during the 16 hours per day you’re not sleeping.
The pull-out mechanism takes 30 seconds to operate and the bed deploys to full sleeping height without assembly. Pair the Murphy bed wall unit with integrated side shelving that remains accessible whether the bed is open or closed, since shelving that disappears when you deploy the bed wastes the vertical space the Murphy bed system occupies.
5. Add a Loft Bed to Create a Zone Below
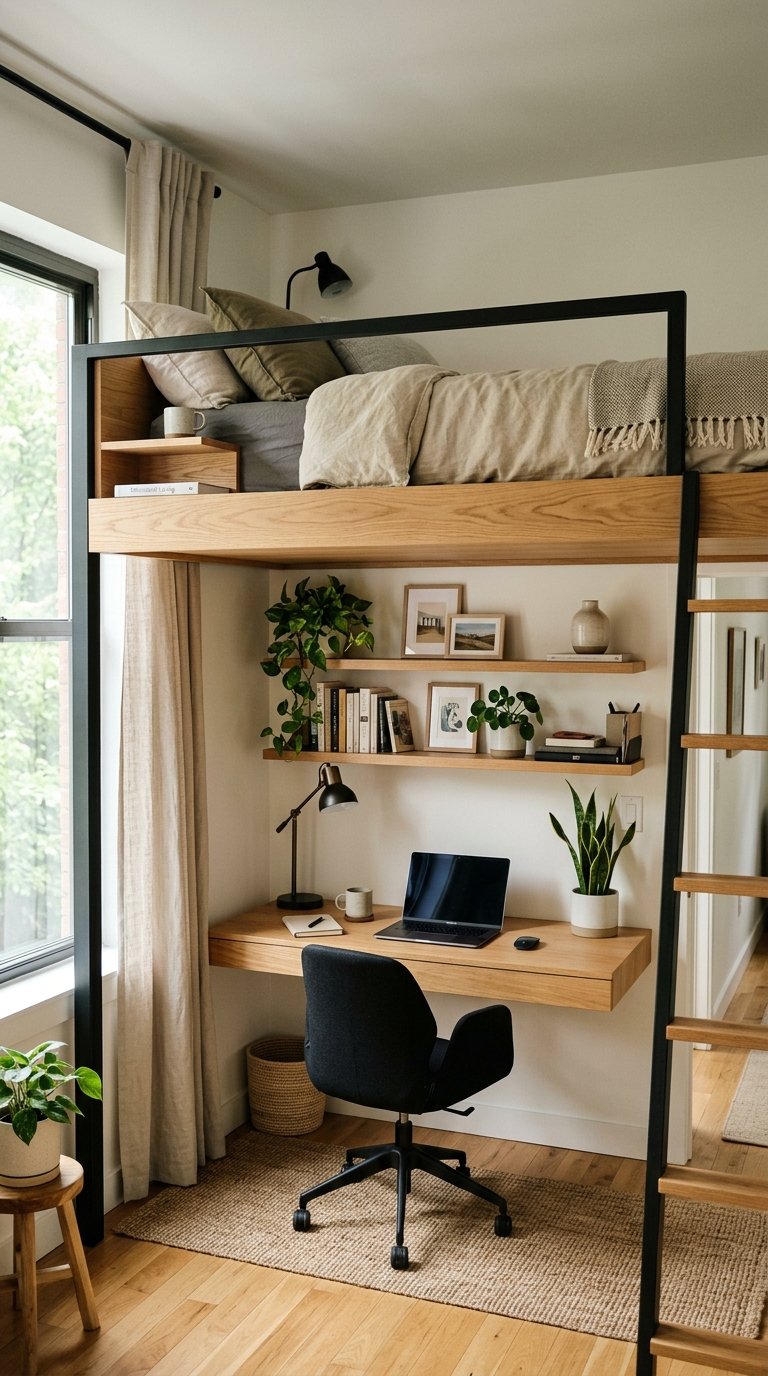
A loft bed elevated 60 to 72 inches off the floor creates a full functional zone below the sleeping surface that fits a desk, a sofa, a wardrobe, or a combination of smaller pieces. The same floor footprint as a standard bed now holds two complete functional zones stacked vertically.
Adult loft beds from Wayfair, Zinus, or Amazon in full or queen size run $200 to $500 depending on height and frame material, with steel frames offering the most structural stability at the weight ratings small room occupants need. Position the desk under the loft’s highest point and the wardrobe under the lower foot end to match the zones with the ceiling clearance each activity requires.
6. Replace a Dresser With an Under-Bed Drawer System
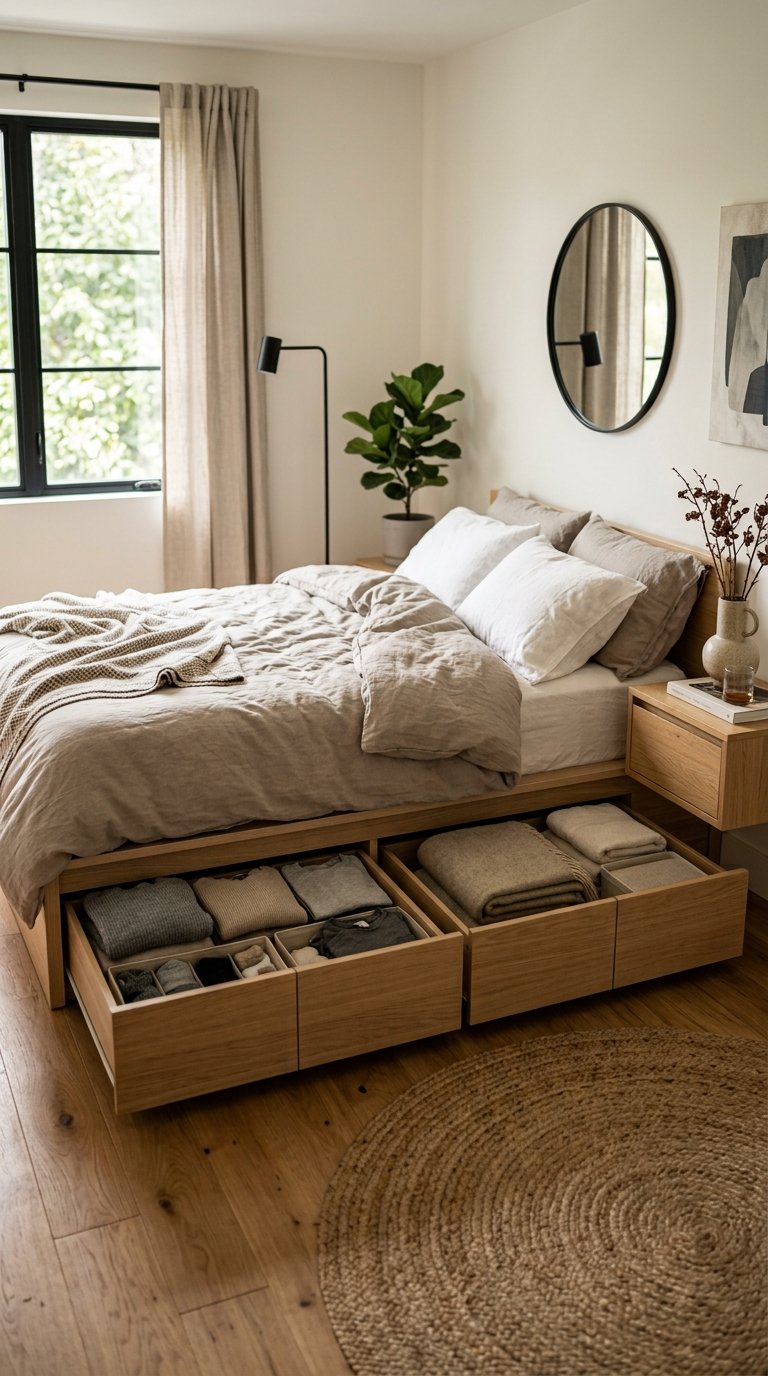
Under-bed drawer systems built into platform bed frames replace a full dresser in rooms where a separate piece of furniture is one piece too many. The Zinus SmartBase Deluxe platform bed with storage drawers costs $200 to $280 in queen size and includes four built-in drawers with the same total capacity as a standard four-drawer dresser.
The integrated drawer system eliminates the visual bulk of a dresser in a small room and the floor space it would otherwise consume. Remove the dresser entirely rather than keeping it as supplementary storage: in a small room, every piece of furniture has a floor tax, and the dresser’s floor tax rarely justifies its presence once under-bed storage handles its function.
7. Use Mirrors Strategically to Double Perceived Space
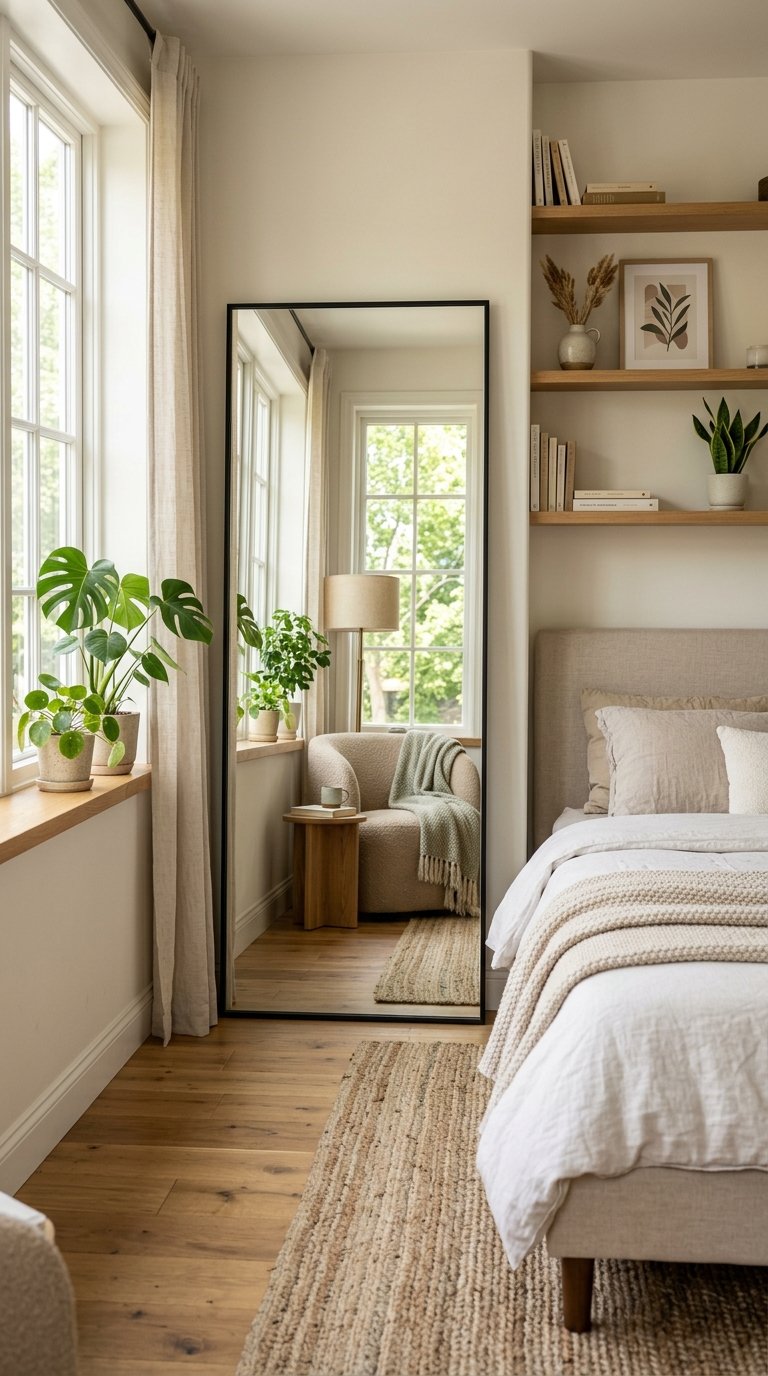
A large mirror positioned on the wall opposite a window reflects natural light and the appearance of additional floor space, which is one of the most reliable optical tricks in small room design. A 64-inch floor mirror from Target or Walmart costs $25 to $45 and creates the perception of a second room behind the wall it hangs on.
Position the mirror to reflect the most visually interesting part of the room (a plant, a window, a styled shelf) rather than a blank wall, since a mirror reflecting empty space doubles the emptiness rather than the light. Avoid positioning the mirror to reflect the room’s least organized area, since the doubled visual of clutter makes a small room feel smaller rather than larger.
8. Build a Pegboard Storage System on One Wall
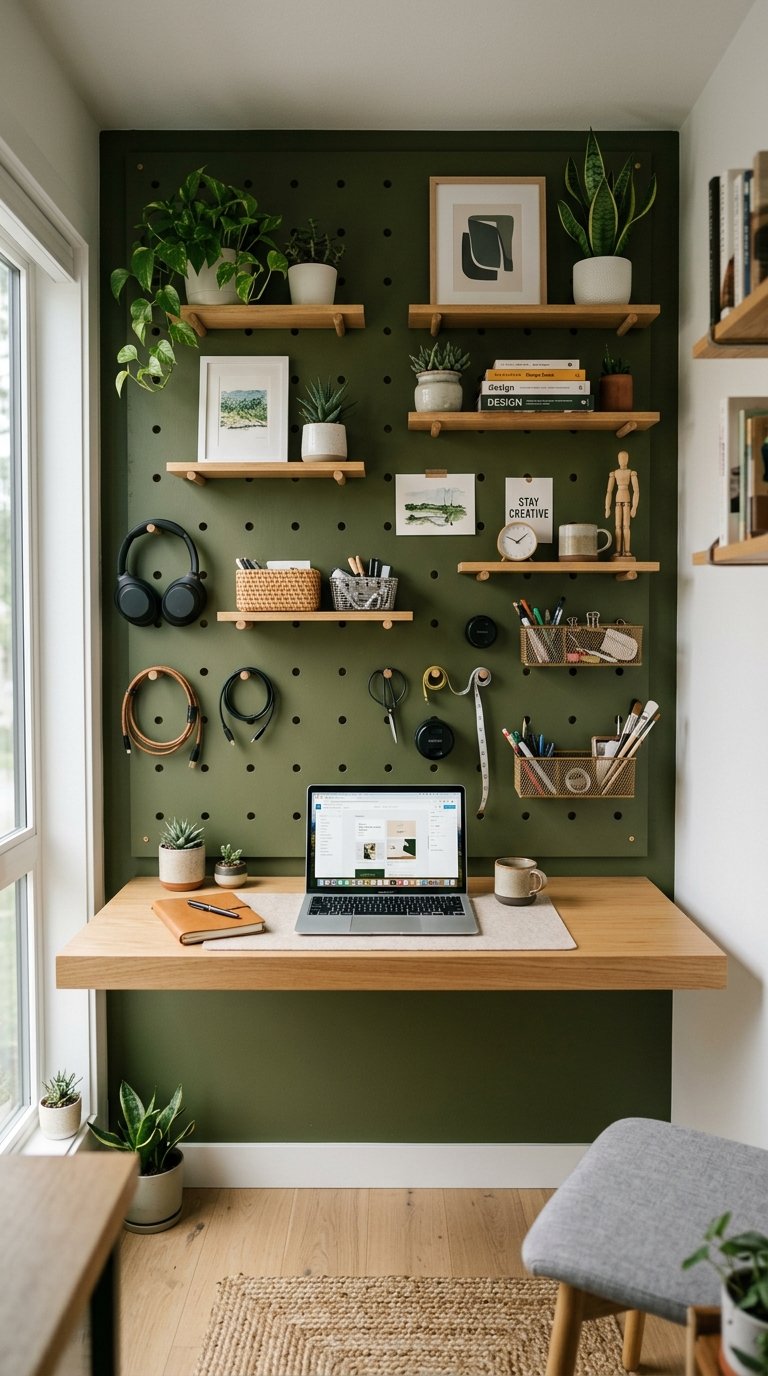
A pegboard wall system organizes tools, accessories, plants, and displayed objects in a vertical arrangement that takes nothing from the floor while adding significant visual interest and functional storage to the same wall. A 24×48-inch pegboard from a hardware store costs $15 to $25, and the hook system to populate it runs $15 to $30 for a full starter set.
Paint the pegboard before mounting in a color that contrasts with your wall (deep green, matte black, or warm terracotta) so the board reads as an intentional design feature rather than a utility installation. Mount using 1-inch standoff spacers from the wall to give the hooks room to hang without the peg holes being too close to the surface to function. A styled pegboard handles 20 to 30 objects in 8 square feet of wall area that standard furniture can’t reach.
9. Use a Room Divider to Create Zones in a Studio
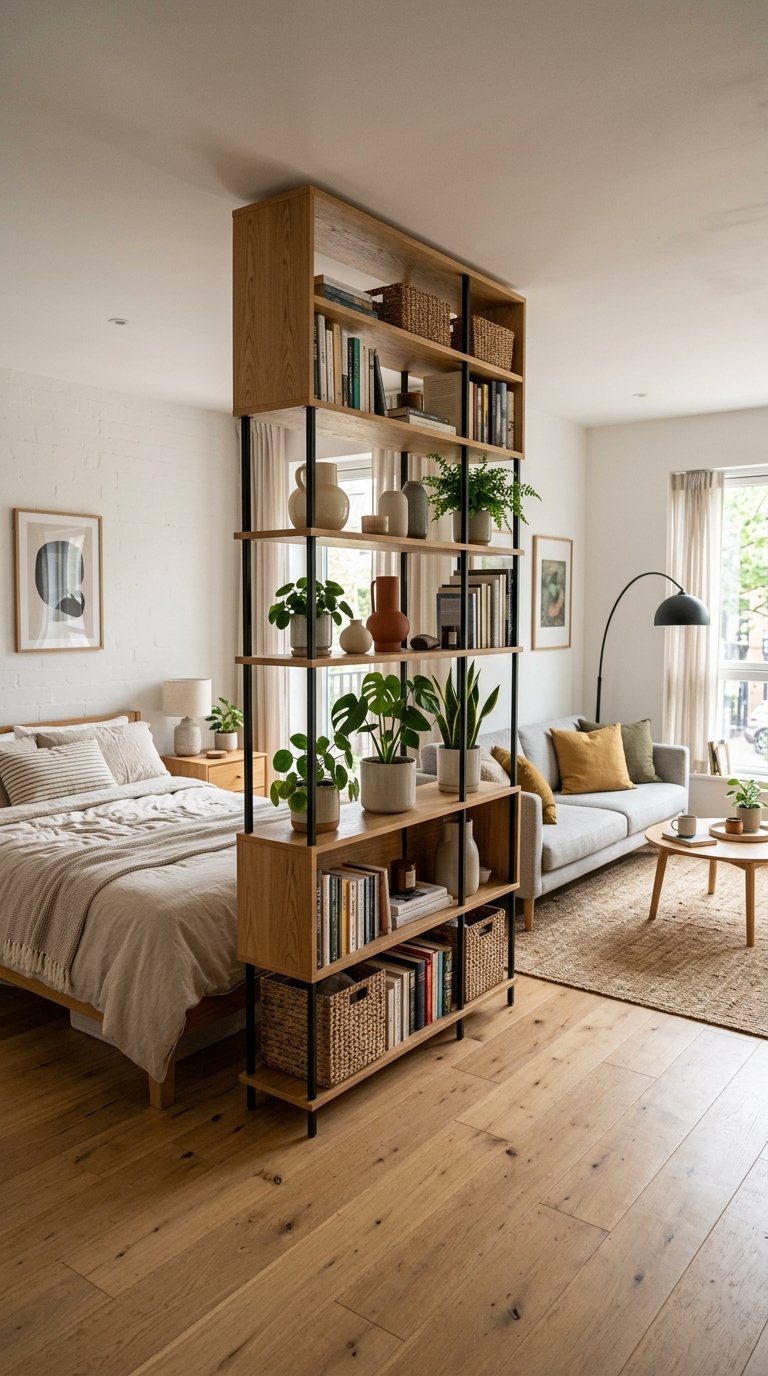
A bookshelf or folding room divider positioned perpendicular to a wall creates a defined zone boundary between a sleep area and a living area without walls, doors, or structural modification. The IKEA KALLAX 4×2 unit at $130 stands 57 inches tall, which provides enough visual separation without cutting off light or airflow between zones.
Face the display side of the divider toward the living zone and use the storage side for the sleep zone’s books and personal items, so the divider serves both spaces simultaneously. Add a curtain hung from the ceiling above the divider for complete visual separation when needed and full openness when not, using a tension rod that touches neither wall permanently.
10. Install a Window Seat With Hidden Storage
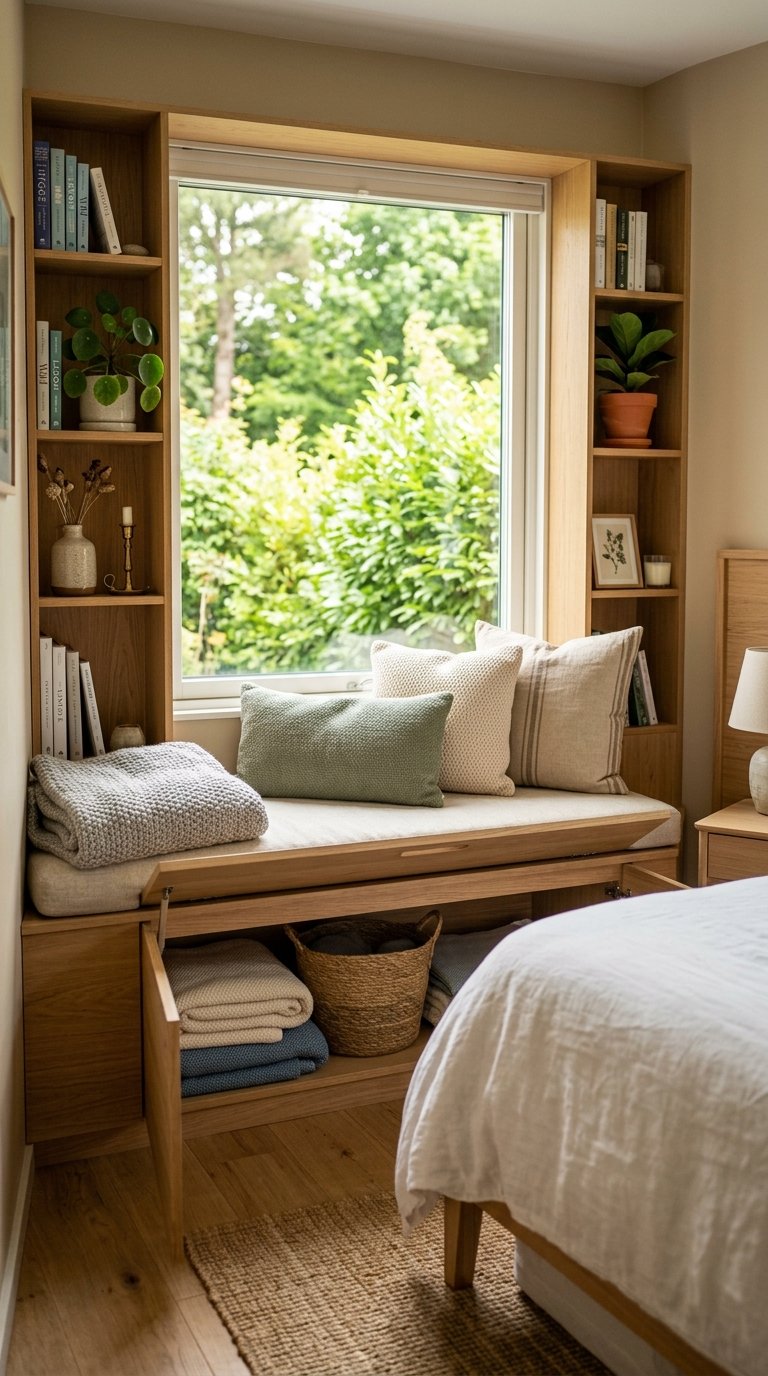
A built-in or freestanding window seat with a lift-up lid storage compartment converts underused window space into the most desirable seating in the room while hiding seasonal items, extra bedding, or bulky stored goods in the cavity below. A window seat bench from IKEA’s HEMNES or BRIMNES lines costs $100 to $200 and provides 30 to 60 liters of internal storage depending on size.
Position the bench against the window wall with cushions cut to fit the seat depth, and add wall-mounted shelves at either end of the bench for books, plants, or a lamp. The window seat setup creates a reading nook in the same footprint as an empty wall section while providing storage, seating, and a design feature in a single installation.
11. Add a Floating Nightstand to Keep Your Floor Clear
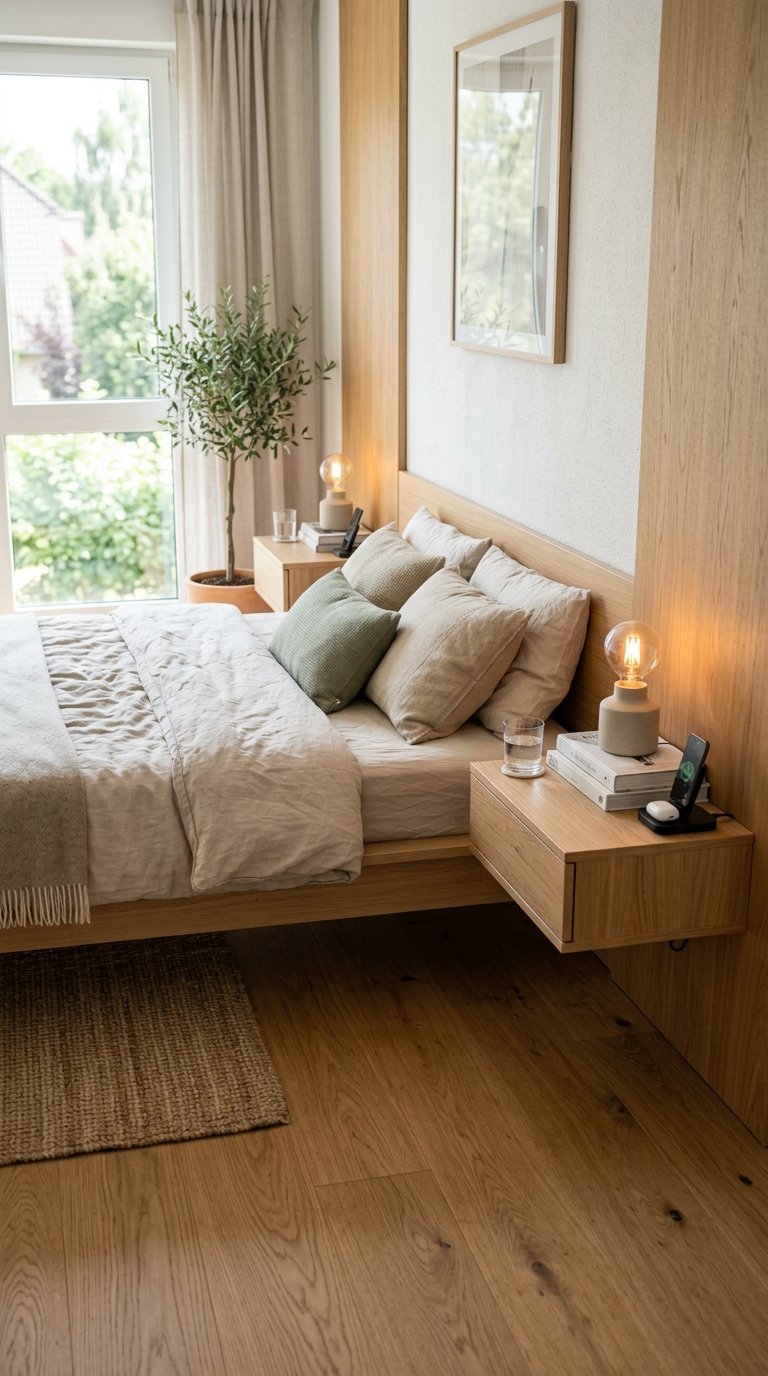
Wall-mounted floating nightstands replace freestanding bedside tables without consuming any floor footprint, which matters significantly in a small room where the path from the door to the bed needs to remain navigable. IKEA’s LACK wall shelf at $14 mounts with two drywall screws at 24 to 26 inches from the floor and holds 22 pounds comfortably.
Mount one on each side of the bed for a symmetrical setup that holds a lamp, phone charger, water glass, and book per side without a single leg touching the floor. The visual effect of floating nightstands also makes the floor appear larger because uninterrupted floor area reads as more spacious than the same floor broken up by furniture legs.
12. Use a Rolling Cart as a Moveable Multi-Purpose Station
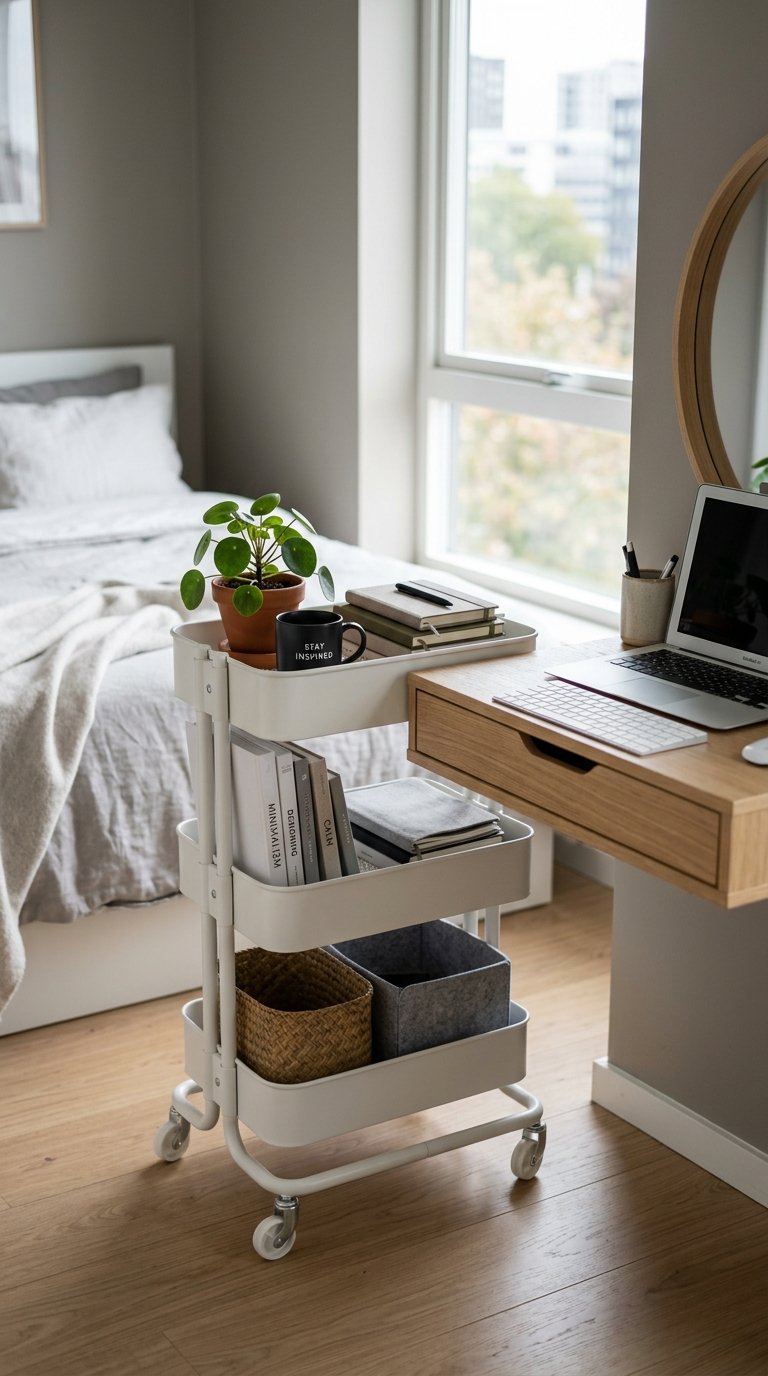
A rolling kitchen or utility cart brings function to wherever you need it rather than requiring you to build permanent furniture for every activity a small room hosts. A rolling cart works as a bedside table, a desk extension, a bar cart, a beauty station, or a reading perch depending on where it sits at any given moment.
The IKEA RÅSKOG utility cart at $30 to $40 has three tiers and rolls on lockable wheels, fitting in any corner or rolling beside any furniture piece as needed. The ability to move it changes how the room functions without changing how the room is arranged, which adds flexibility that fixed furniture never achieves regardless of how well it’s positioned.
13. Choose Furniture With Exposed Legs for Visual Lightness
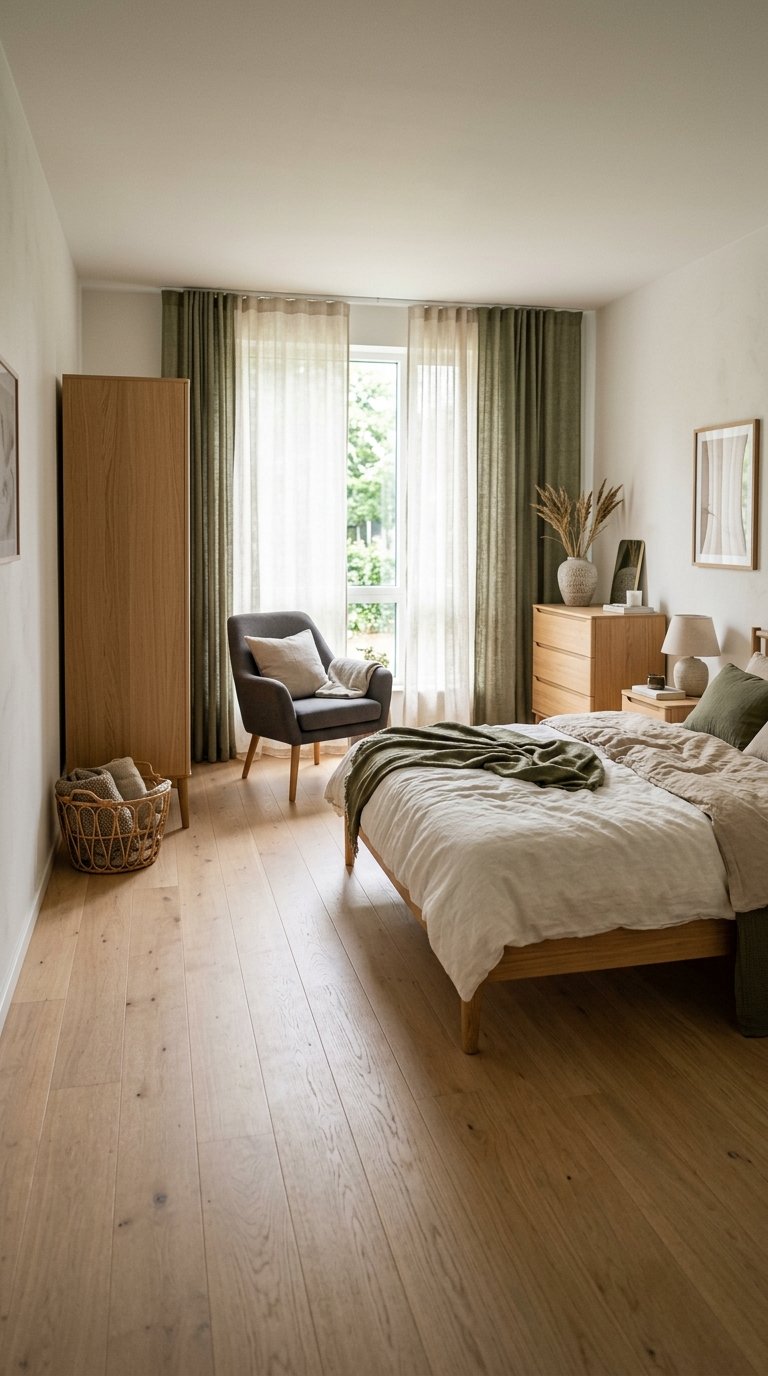
Furniture on visible legs reads as lighter and less space-consuming than furniture that sits directly on the floor, because the visible floor beneath the piece makes the room’s floor area appear continuous rather than interrupted. The same sofa in a skirted version versus a leg version creates a measurably different perception of room size despite identical footprints.
Choose sofas, chairs, and bed frames with legs of at least 4 to 6 inches rather than floor-skimming bases or platforms without visual clearance. Natural wood legs in the 5 to 7 inch range work best in most small room aesthetics, reading as both elegant and airy simultaneously. The per-piece visual difference is subtle, but across three to four pieces of furniture in the same small room it accumulates into a meaningful perception shift.
14. Hang Curtains at Ceiling Height to Maximize Perceived Room Height
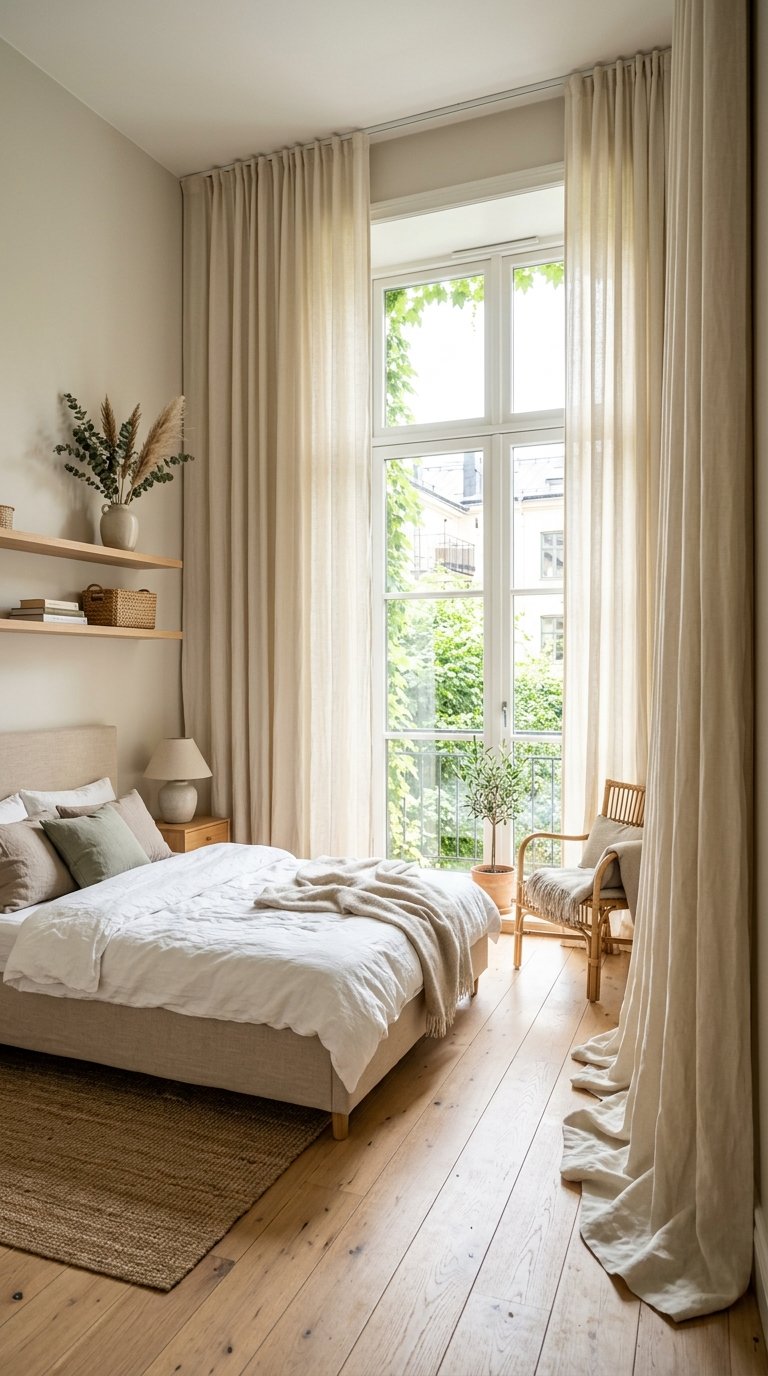
Curtains mounted close to the ceiling and reaching the floor create a visual line that extends from floor to ceiling, which makes walls appear taller and the room appear larger than the same window with curtains hung just above the frame. The vertical line draws the eye upward, which is exactly the direction small rooms need the eye to travel.
Install curtain brackets 3 to 4 inches below the ceiling using standard drywall anchors, and use floor-length panels that touch or slightly pool on the floor below. Sheer panels in warm white or natural linen allow maximum light transmission while still creating the ceiling-height visual line. The curtain investment cost ($60 to $120 for two windows) delivers more perceived room expansion than most furniture purchases at five times the price.
15. Create a Built-In Look With IKEA Hacks
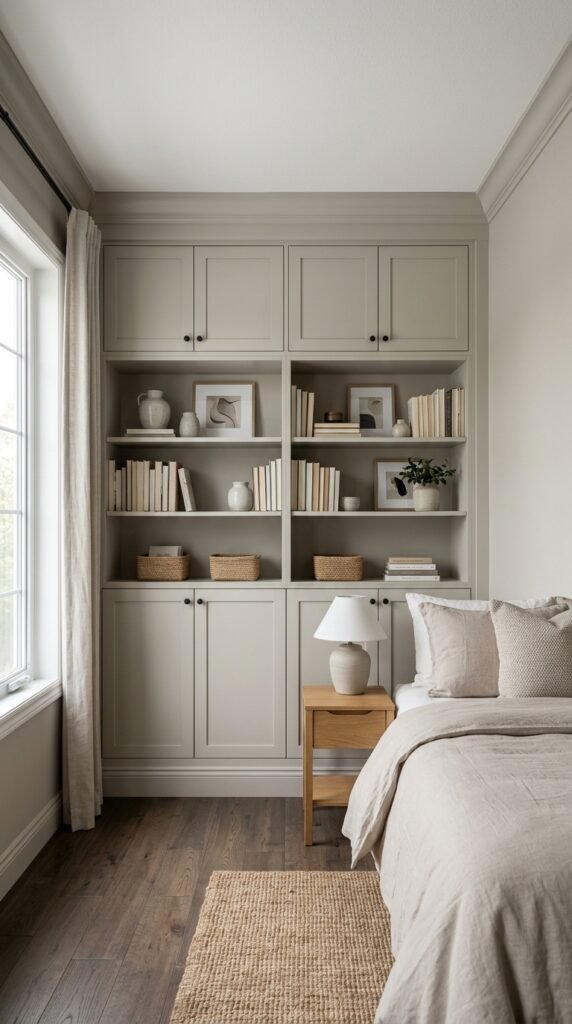
A series of IKEA units aligned along one wall with crown molding added at the top creates a built-in appearance that makes a small room look custom-designed rather than furnished from a flat-pack catalog. The BILLY bookcase wall with OXBERG door fronts, molding at ceiling height, and uniform paint throughout the unit and wall looks genuinely architectural.
Paint the unit the same color as the wall behind it for the most seamless built-in effect, since a contrasting unit reads as furniture while a matching unit reads as architecture. The built-in illusion is amplified when the unit runs wall to wall rather than stopping short of the adjacent walls, so measure and order accordingly before assembly begins.
16. Use a Daybed as Both a Sofa and a Bed
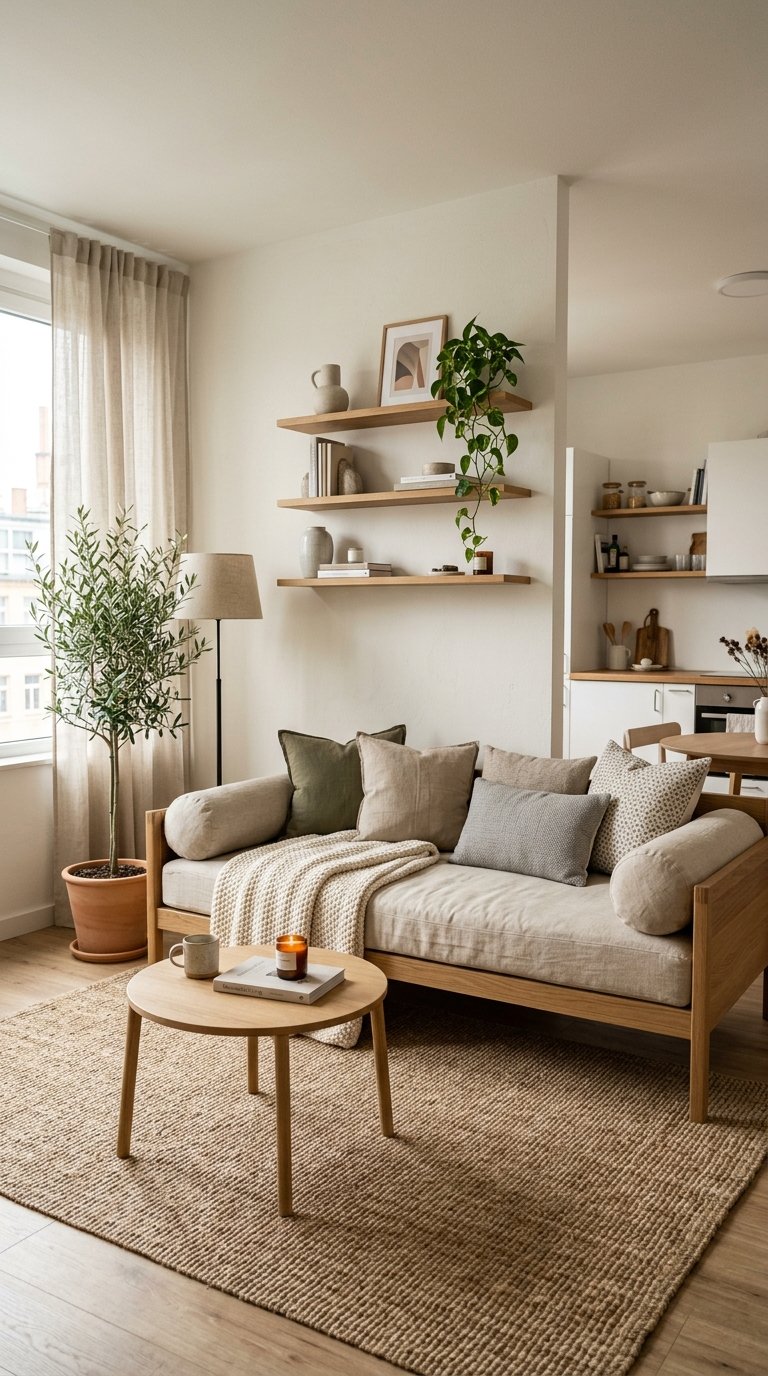
A daybed in a small studio or single-room setup serves as sofa during the day and bed at night without the mechanical complexity of a sofa bed or the footprint of two separate pieces of furniture. The Zinus Eden Metal Daybed in twin size costs $120 to $180 and fits a standard twin mattress plus a bolster cushion set that transforms the sleeping surface into a sofa-appropriate seating arrangement.
Position the daybed against a wall and dress it with a fitted sheet, a duvet folded at the foot, and four to six throw pillows at the headboard end for the daytime sofa appearance. The nighttime transition takes 60 seconds: remove the throw pillows, unfold the duvet, and the sofa is a bed. The daybed approach saves approximately 20 square feet compared to keeping both a sofa and a separate bed in the same small space.
17. Use Light Colors on Walls and Large Furniture
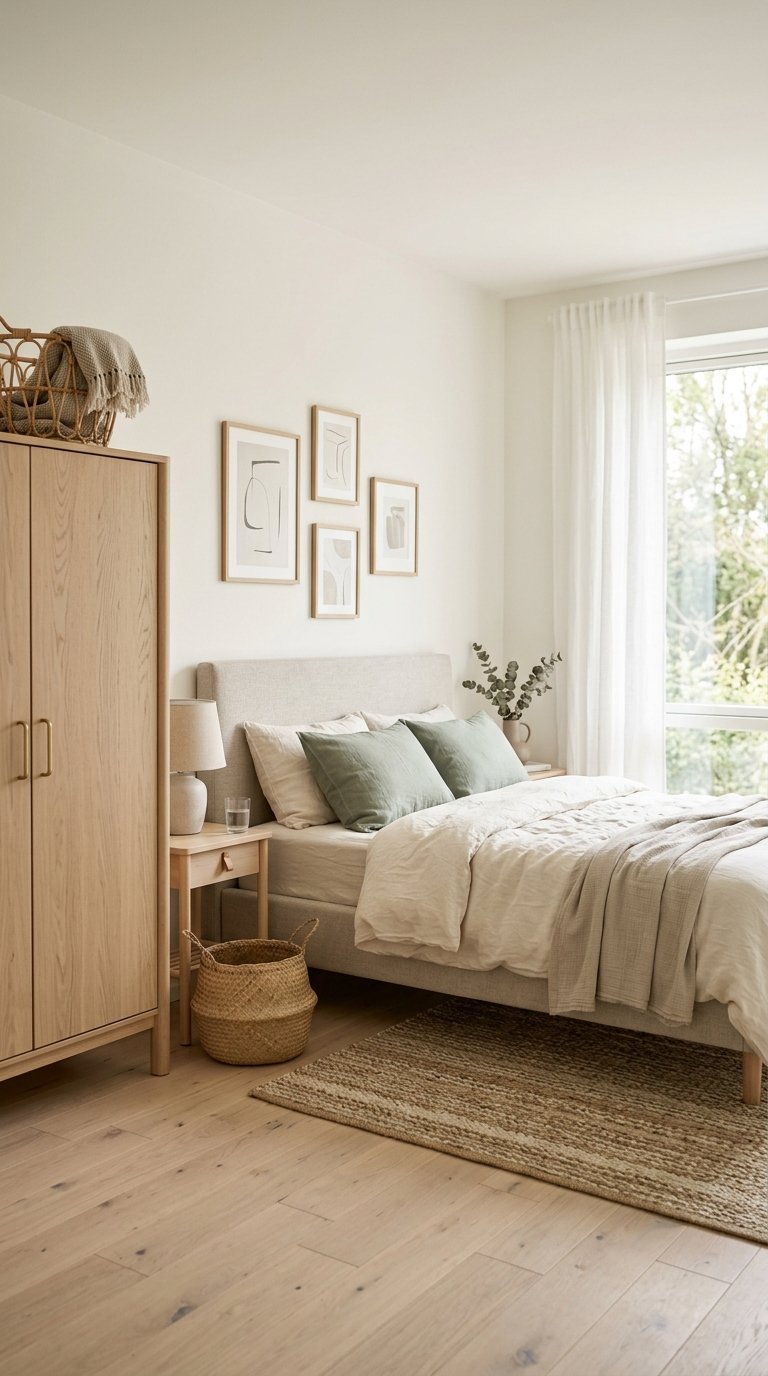
Light colors on walls and large furniture make small rooms feel larger because light tones reflect natural and artificial light rather than absorbing it, which increases the perceived brightness of the space and therefore its perceived size. A small room in warm white reads as larger than the identical room in charcoal grey under the same lighting conditions.
Keep walls and large furniture (sofa, bed frame, wardrobe) in light neutral tones (warm white, cream, light greige, pale grey with warm undertones) and introduce color through smaller, moveable items like throw pillows, rugs, plants, and art. The light background recedes visually while the colored accents advance, creating depth without closing in the room’s spatial quality.
18. Add a Tension Shelf to Your Shower or Closet for Bonus Storage
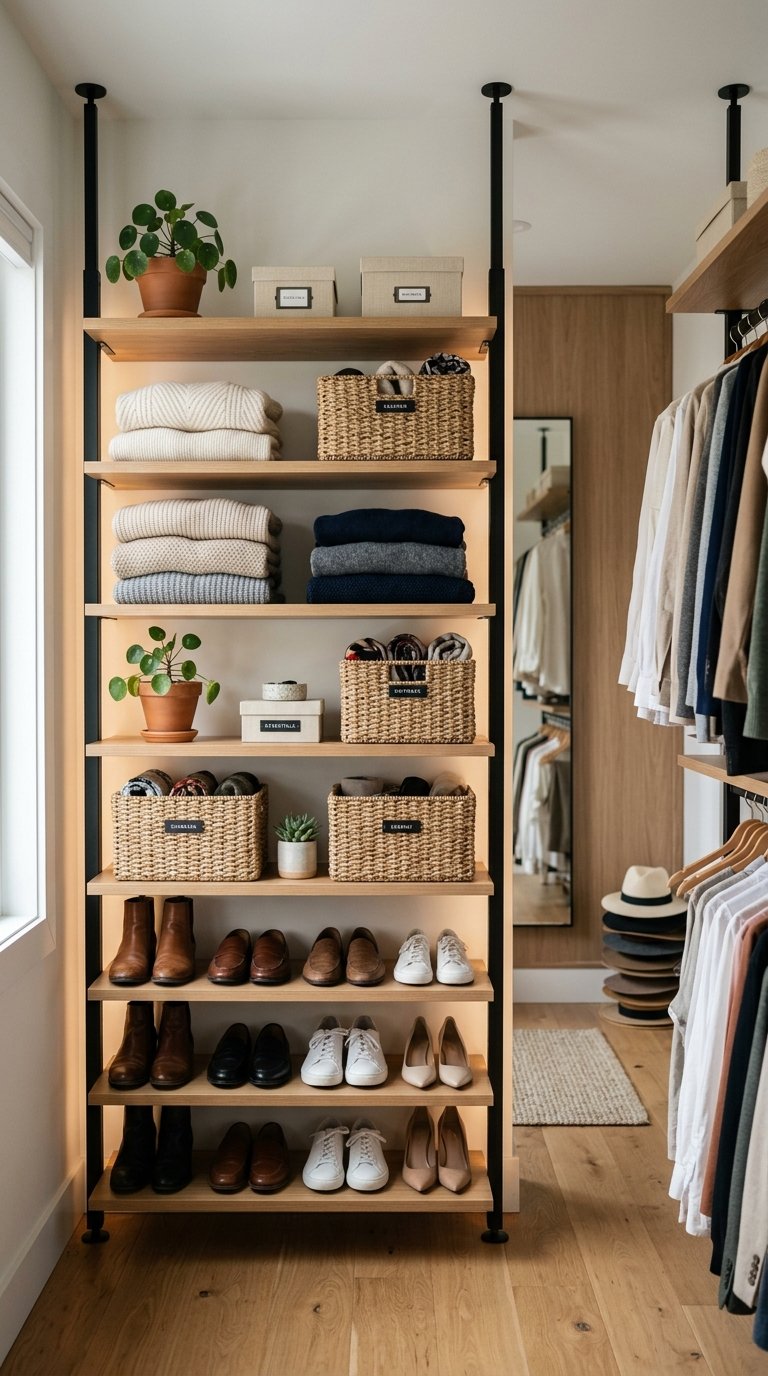
Tension pole shelving systems inside a closet or bathroom create two to three additional shelf levels in a vertical space that otherwise holds only what fits on one rod or one shelf. A four-tier tension pole closet organizer from Amazon costs $30 to $50 and installs between the floor and ceiling without drilling or wall anchors.
Use the added closet shelves for folded clothing categories, shoes, or bin storage that frees the main rod for hanging items only. In a bathroom, a tension pole shelf beside the shower or toilet holds toiletries, towels, and cleaning supplies in a floor-to-ceiling footprint of 12 square inches. The tension system removes cleanly when you move, which makes it the right storage choice for any small room in a rented space.
19. Declutter to the One-Surface Rule
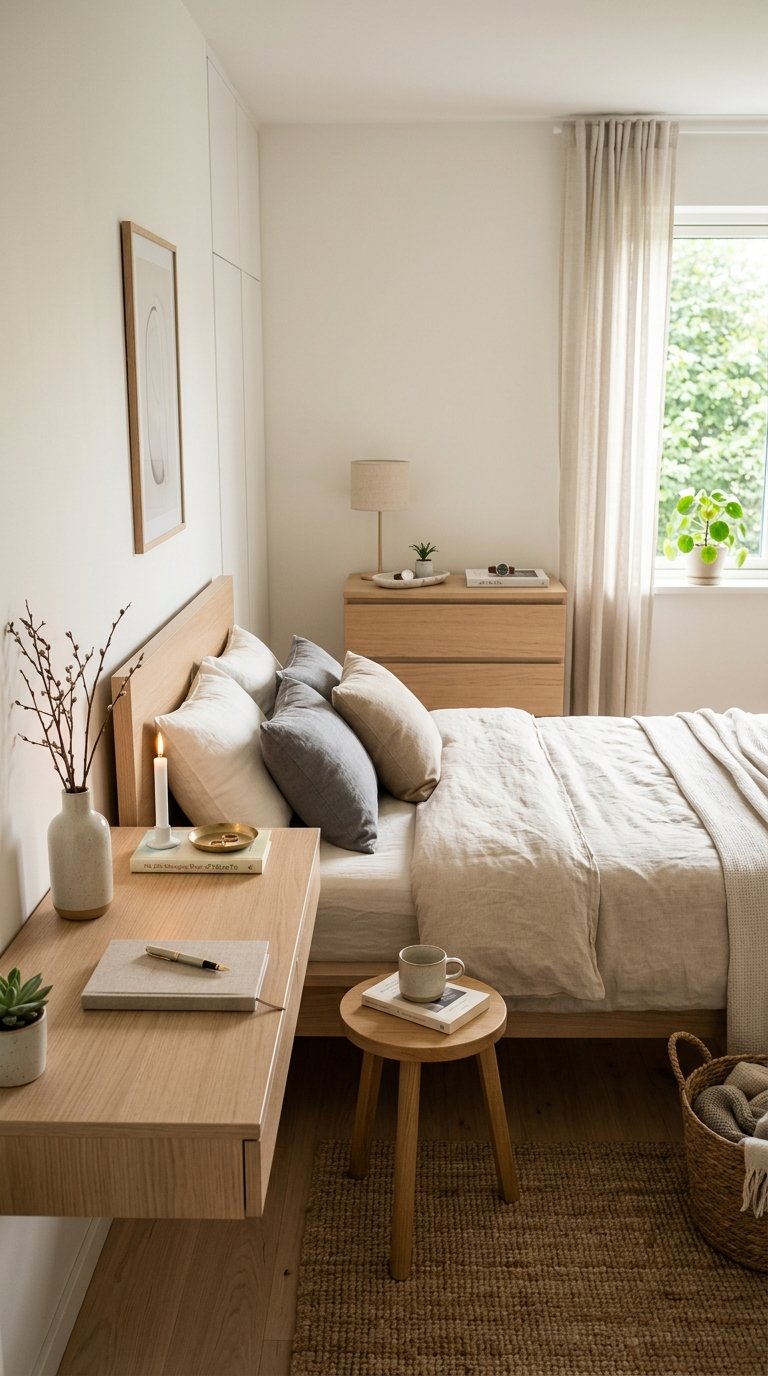
The one-surface rule limits every horizontal surface in a small room to a maximum of five objects, with anything beyond five requiring a designated storage location rather than a flat surface to live on. A small room with clean surfaces reads as significantly larger than the same room with cluttered surfaces, since visible clutter reduces perceived spatial area in addition to its other organizational costs.
Apply the rule to every surface simultaneously: the desk holds five objects, the nightstand holds five objects, the dresser top holds five objects, and the coffee table holds five objects. Everything beyond five per surface finds a drawer, a bin, a basket, or a donation bag. This costs nothing and changes how a small room feels more dramatically than most purchases at any price point. FYI, this is the hardest idea on the list to implement and the highest-return one once you do it.
20. Design Your Layout Around Your Primary Activity, Not Around the Furniture You Own
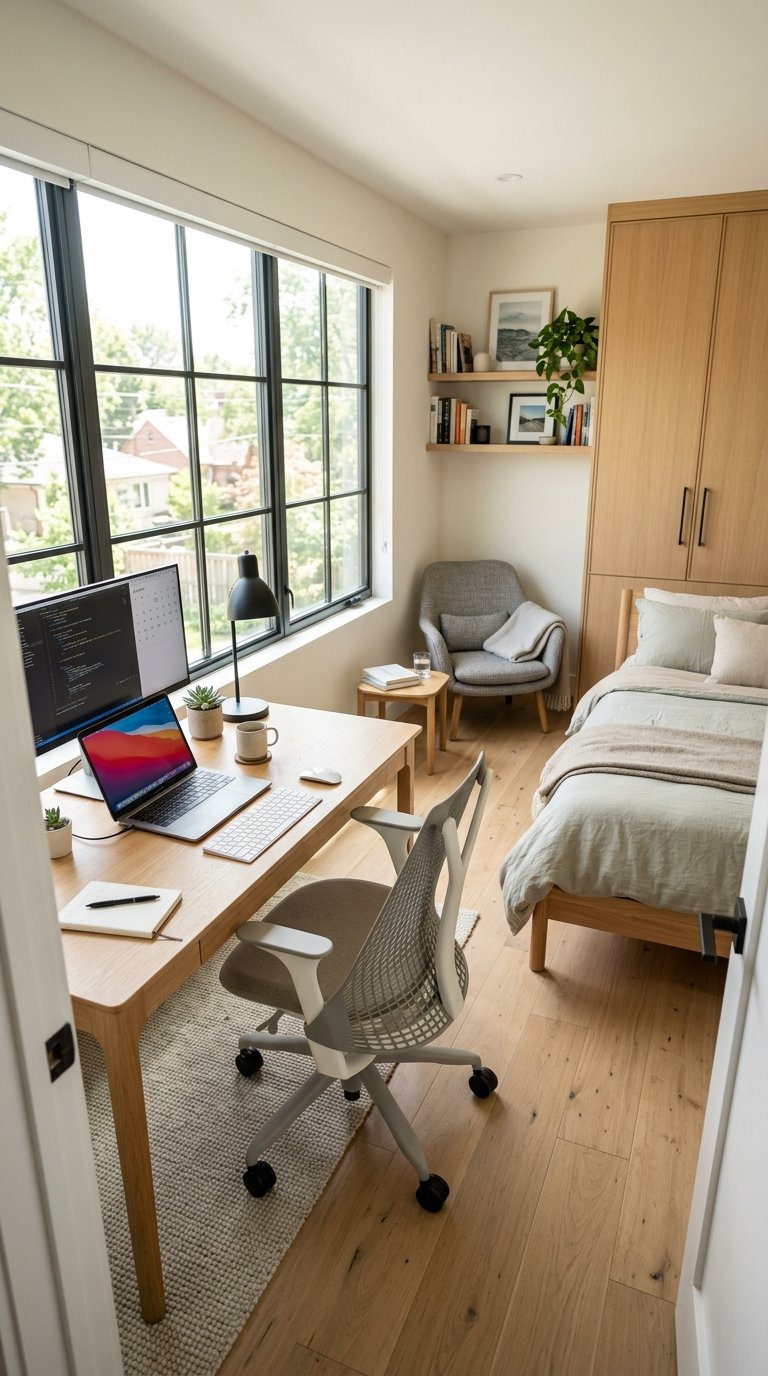
The most common small room setup mistake is arranging furniture where it fits rather than where it serves the room’s primary purpose. A bedroom used primarily for sleep arranges around the bed. A room used equally for sleeping and studying arranges to give the desk equivalent prominence to the bed. A studio apartment used primarily for relaxation gives the sofa the room’s best position rather than the TV.
Identify the single activity you spend the most time doing in the room, then position the furniture that serves that activity in the room’s prime location (usually the zone with the best natural light and the easiest access from the door). Everything else arranges around the primary zone rather than competing with it. This reorientation often costs nothing beyond the time it takes to move furniture and dramatically improves how the room functions for the specific person living in it .
Final Thoughts
A small room setup works when every decision prioritizes function over convention and vertical space over floor space. Start with the three changes that affect the most square footage simultaneously: raise the bed for under-bed storage, mount the desk to the wall to recover floor space, and hang curtains at ceiling height to expand perceived room height. Build from there, one practical decision at a time, and your small room becomes a setup that feels intentional and spacious regardless of how many square feet it actually contains. The constraint of small space rewards creative problem-solving more than any other room setup challenge, and the results consistently surprise people who assumed the room’s size was the problem.