21 Minimalist Luxury Living Spaces You’ll Want to Copy
Minimalist luxury is the design philosophy that stops people mid-scroll a room with almost nothing in it that somehow feels more expensive than a room packed with furniture and accessories. The reason it works is specific: when every object in a room earns its place through quality, proportion, and material, the absence of clutter stops reading as empty and starts reading as deliberate. Architect Ludwig Mies van der Rohe built his entire career on this principle, and the Farnsworth House essentially a glass box with eight pieces of furniture remains one of the most photographed interiors in architectural history. These 21 minimalist luxury living space ideas translate that principle into real homes across every budget, from a $200 linen sofa update to a full-room architectural rethink.
1. The Monochromatic White Room With One Warm Material
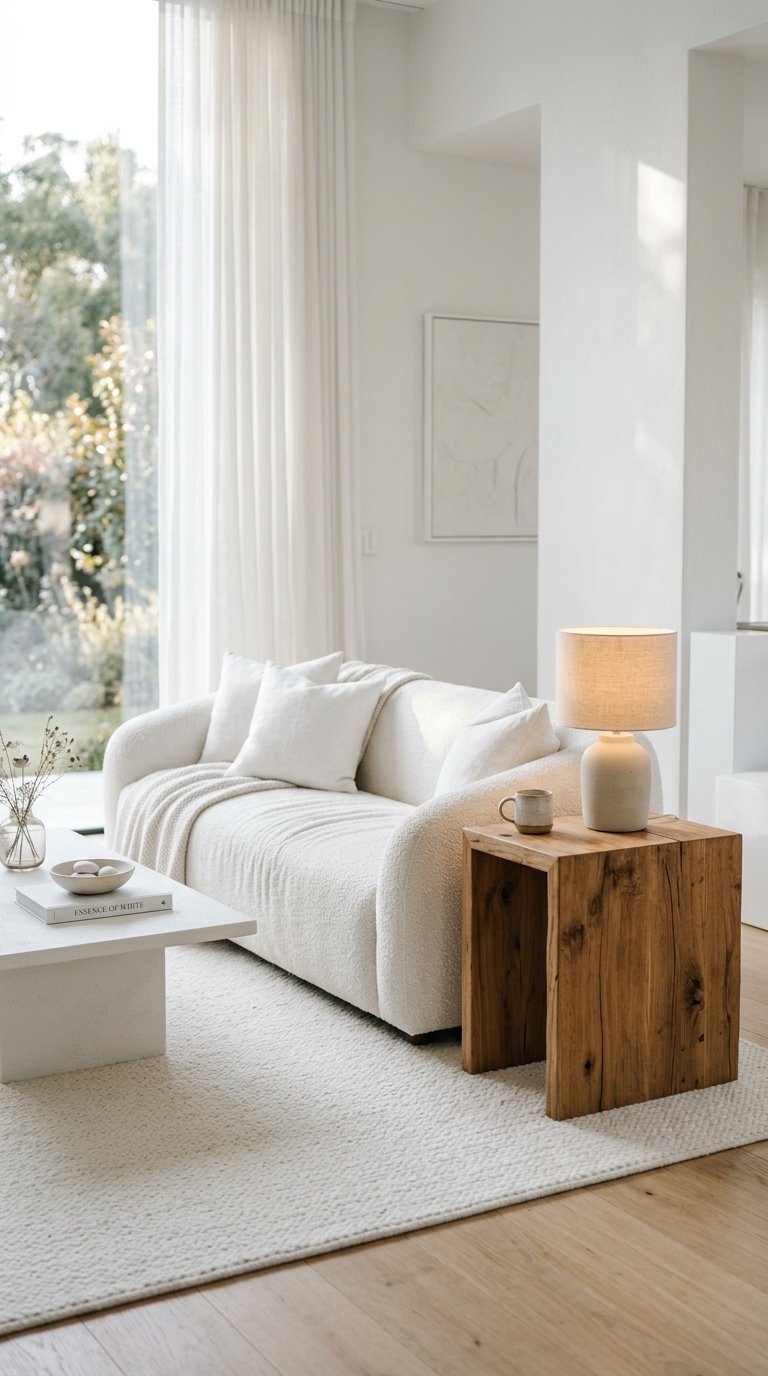
A living room built entirely in white white walls, white sofa, white coffee table, white curtains with a single warm material introduced as the sole contrast delivers the visual result that luxury interior designers charge thousands to achieve. The warm material does all the emotional work: a natural oak side table, a chunky jute rug, or a single terracotta vase makes the white room feel warm and inhabited rather than clinical and empty. The key is limiting the warm material to one introduction two or three warm elements in a white room start competing and the visual simplicity that creates the luxury feeling collapses into a room that just happens to be mostly white.
Beni Ourain rugs the Moroccan hand-knotted wool rugs in cream and black work particularly well in all-white rooms because they introduce pattern, texture, and warmth in one object while staying within the light color family. They retail at $200 to $800 depending on size and source, and they photograph as $2,000 rugs in a room with this much visual discipline.
2. Floor-to-Ceiling Drapery in a Single Neutral Color
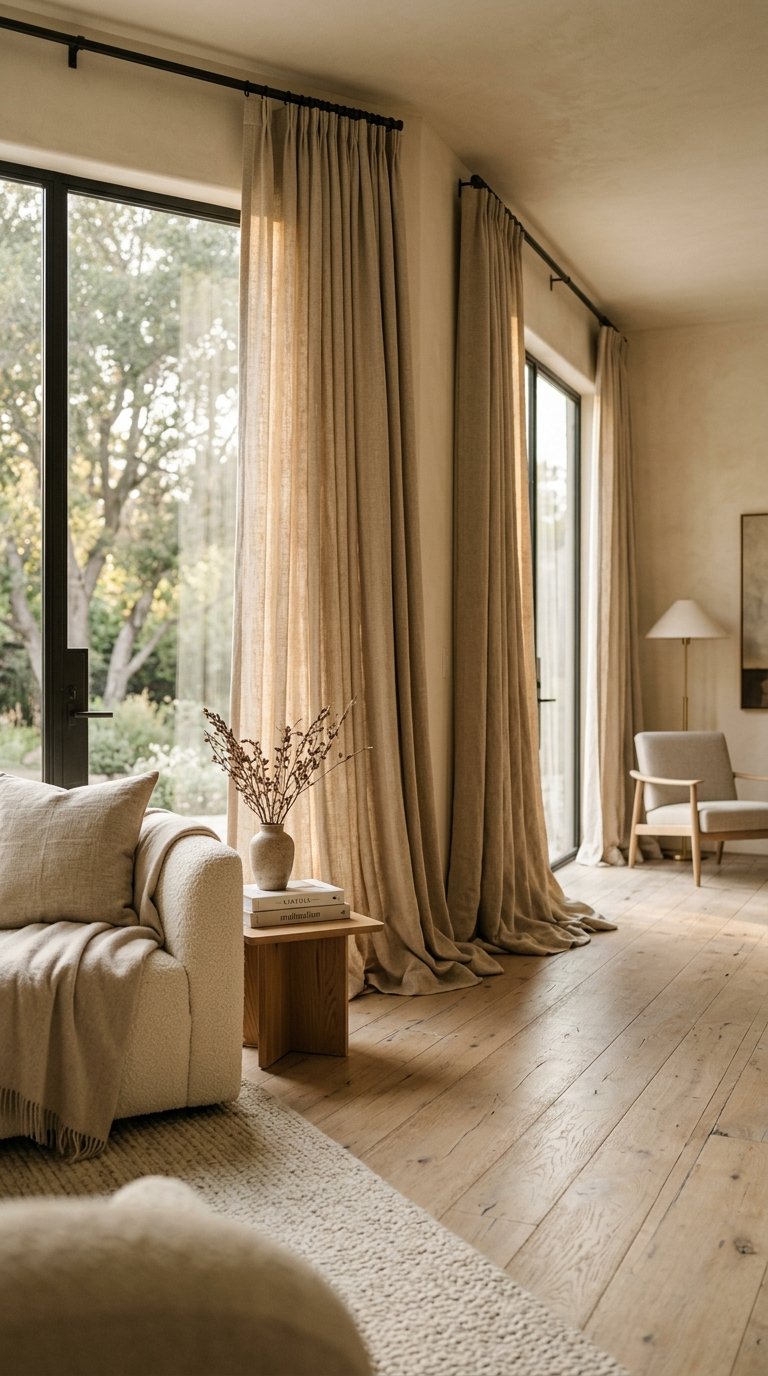
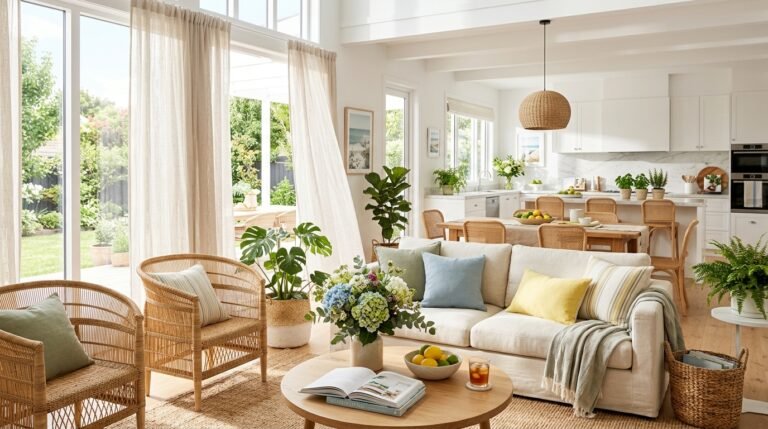
Floor-to-ceiling curtain panels in a single neutral warm linen, sheer white, soft grey hung from ceiling-height rods create the architectural illusion of taller ceilings and larger windows simultaneously, regardless of what the actual ceiling height or window size happens to be. This technique appears in virtually every high-end interior design project because it’s one of the lowest-cost, highest-impact changes available in a furnished room. Curtains hung at ceiling height rather than window height make a standard 8-foot ceiling read as 10 feet, which changes the entire proportion of the room without touching a single structural element.
Choose curtain panels at least twice the width of your window for proper fullness when closed and elegant drape when open. Skimpy panels that barely cover the window width look like an unfinished decision rather than a design choice and in a minimalist room where every detail gets noticed, unfinished decisions become the room’s dominant impression.
3. A Single Statement Sofa in a Premium Fabric
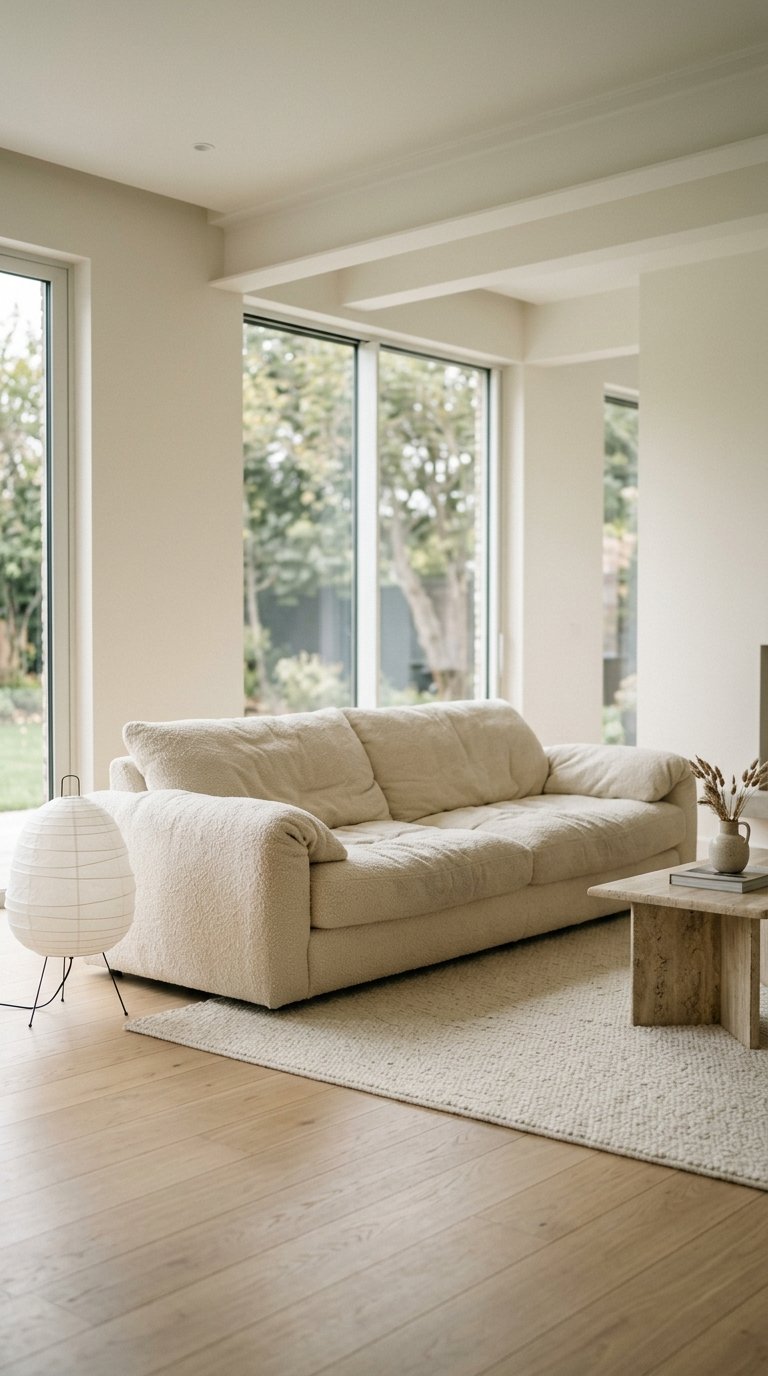
In a minimalist luxury living room, the sofa is the room’s primary financial and visual investment and the rest of the room builds around it rather than competing with it. A sofa in bouclé, velvet, or heavy linen in a single muted color (warm cream, dusty sage, soft charcoal) sets the room’s entire material and color tone from one purchase. The Anthropologie Havana sofa in bouclé, the Article Sven in velvet, and IKEA’s ÄPPLARYD in linen all deliver premium fabric quality at $800 to $1,500 a significant purchase that justifies keeping everything else in the room minimal and inexpensive.
A sofa in a premium fabric with legs visible underneath reads as lighter and more architecturally interesting than a sofa with a skirted base that hides the floor plane. Visible legs allow the eye to travel under the sofa and read the full floor space, which makes the room feel larger a consistent priority in luxury minimalist design regardless of the room’s actual square footage.
4. Polished Concrete Floors With a Single Luxe Rug
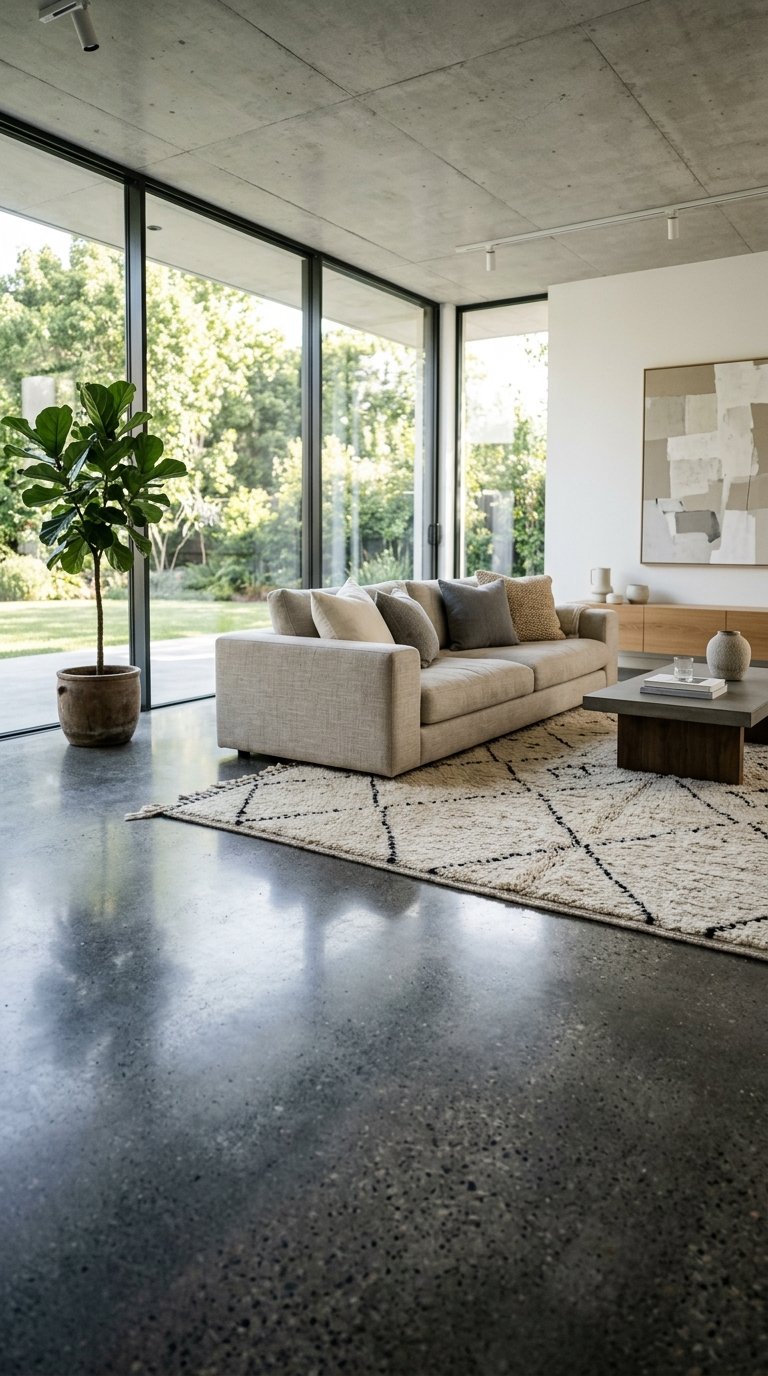
Polished concrete floors either poured concrete in a new build or concrete-look large-format porcelain tile in a retrofit create the neutral foundation that minimalist luxury interiors use to let furniture and materials float visually rather than sitting on a pattern or color. A single large luxe rug (wool, silk blend, or high-quality synthetic) placed in the seating area provides warmth, sound absorption, and the one soft surface the room needs without introducing pattern or color complexity. The contrast between the hard industrial floor and the soft rug is the material relationship that gives this combination its visual tension and sophistication.
Large-format concrete-look porcelain tiles (24×48 inches or larger) with minimal grout lines achieve the same effect as poured concrete at a fraction of the installation cost and significantly better durability in residential settings. The key is choosing tiles with a matte or honed finish rather than a polished gloss gloss finishes show every footprint and read as commercial rather than residential.
5. Integrated Floating Shelving Instead of Freestanding Furniture
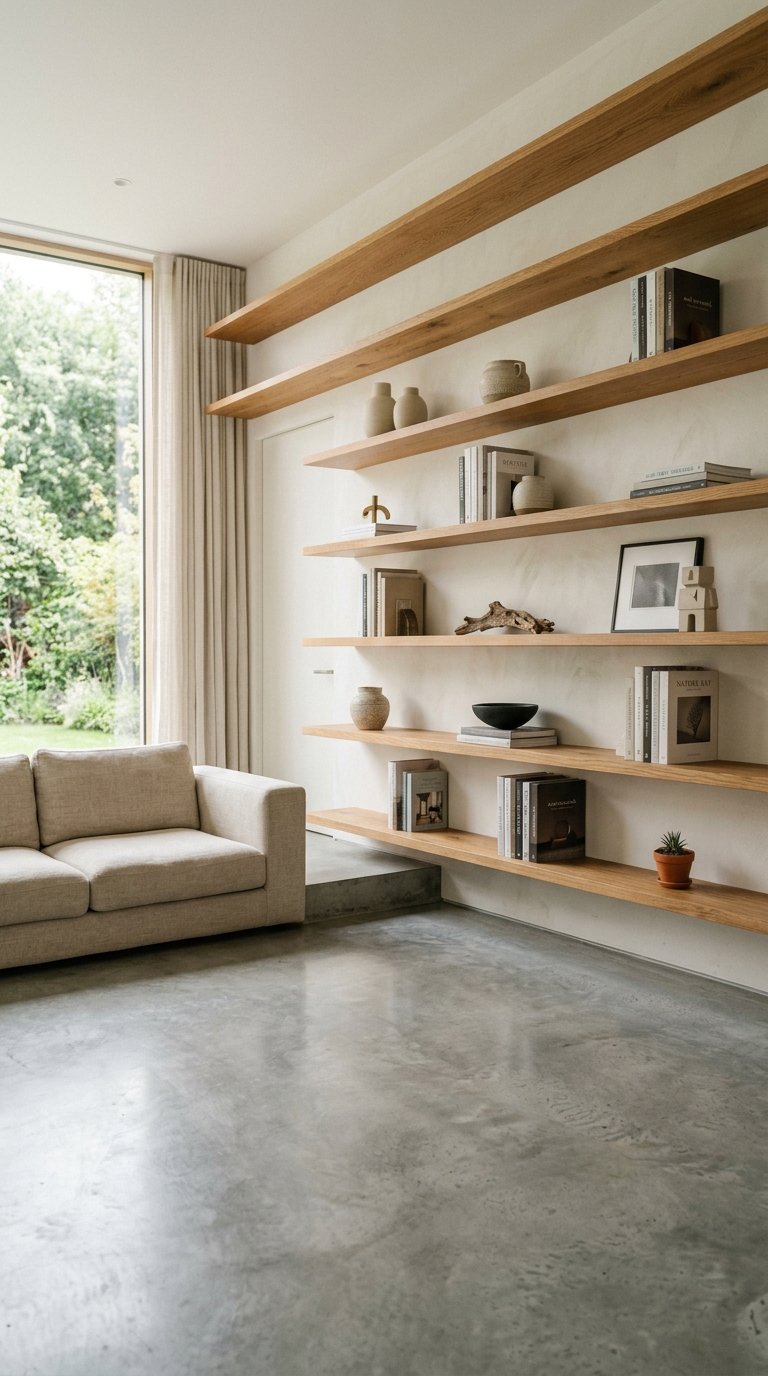
Built-in or wall-mounted floating shelves replace freestanding bookcases and media units, keeping the floor plane completely clear and making the room feel larger and more architecturally resolved. Floor-to-ceiling floating shelves on one wall styled with a maximum of one object per 18 inches of shelf length create significant storage and display space without any furniture mass on the floor below them. The floor clearance is what makes this feel luxurious: visible floor from wall to wall reads as spacious regardless of actual room dimensions.
Style floating shelves in a minimalist luxury room with the rule of three-thirds: one third books or objects, one third negative space, one third a single plant or sculptural piece. Fully loaded shelves look like a library; fully empty shelves look like a renovation in progress; the one-third rule reads as considered and intentional.
6. A Raw Stone or Marble Coffee Table as the Room’s Centerpiece
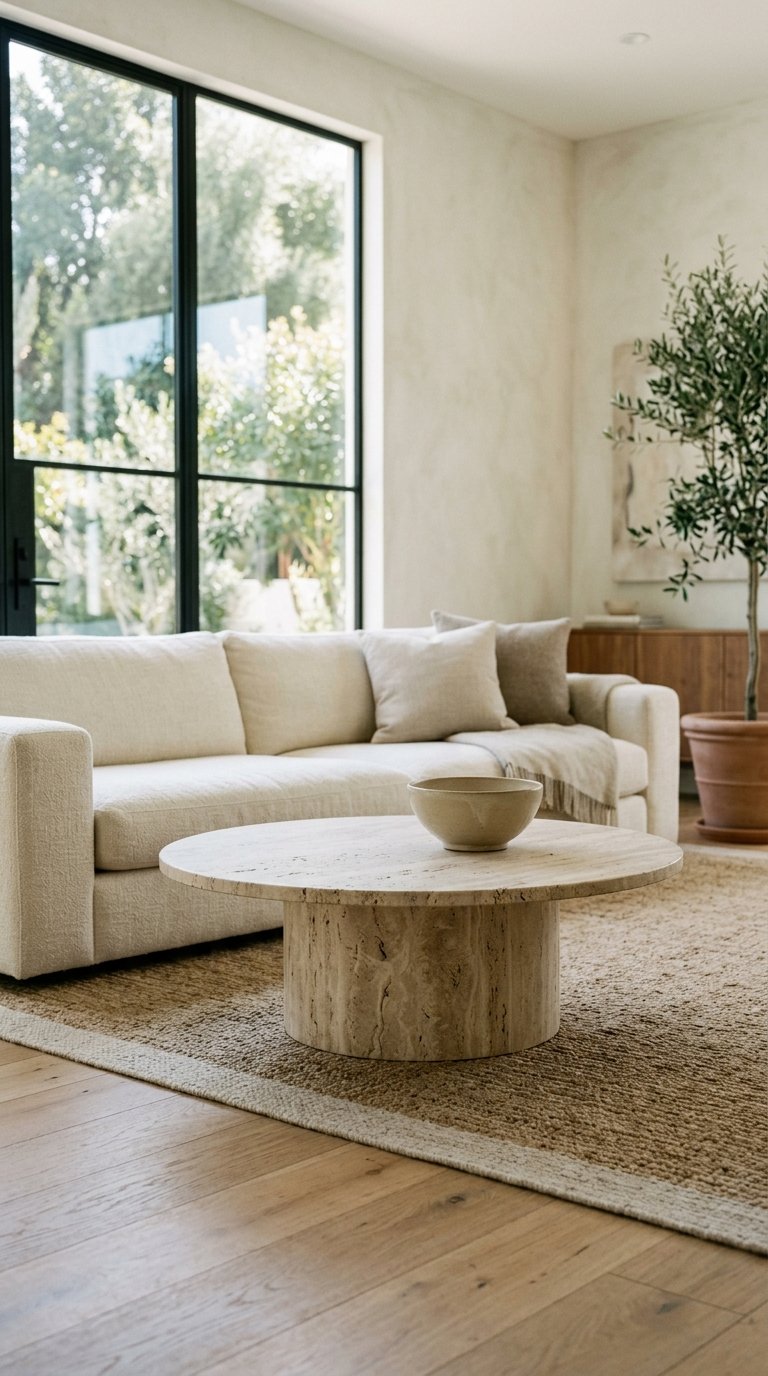
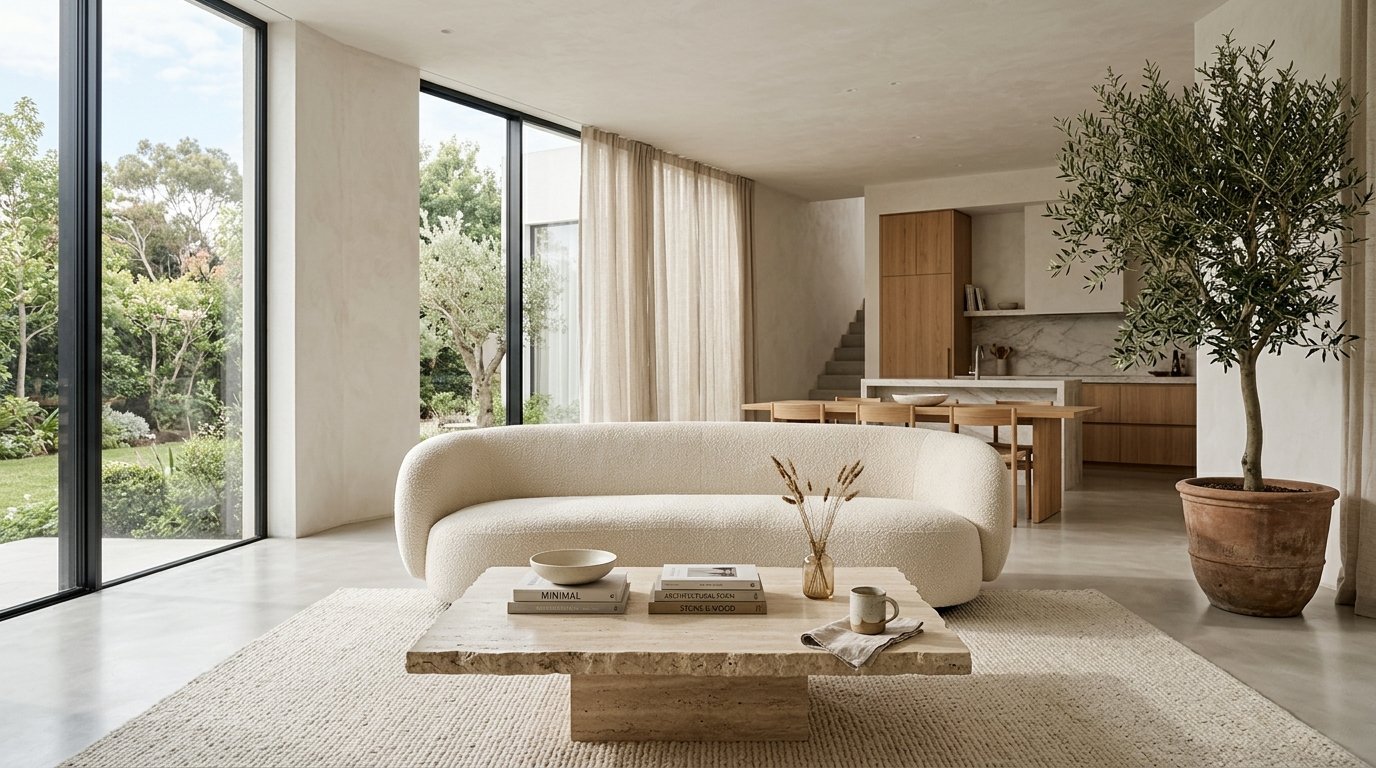
A coffee table in natural stone marble, travertine, slate, or concrete anchors a minimalist luxury living room with material weight and authenticity that no manufactured surface replicates at a visual level. Stone tables from CB2, West Elm, and Restoration Hardware range from $400 to $1,200, but Wayfair and Amazon stock travertine and marble-look options for $180 to $350 that photograph identically to their luxury counterparts. A round stone table without visible legs reads as a sculptural object rather than functional furniture, which is the distinction that makes a coffee table a room’s focal point.
Keep the table surface nearly clear a single object on a stone table reads as a deliberate styling choice; three objects read as a vignette; five objects read as clutter. The stone surface is the statement, and objects on top of it compete with rather than enhance the material.
7. Invisible Storage: Built-In Cabinetry With Flush Handles
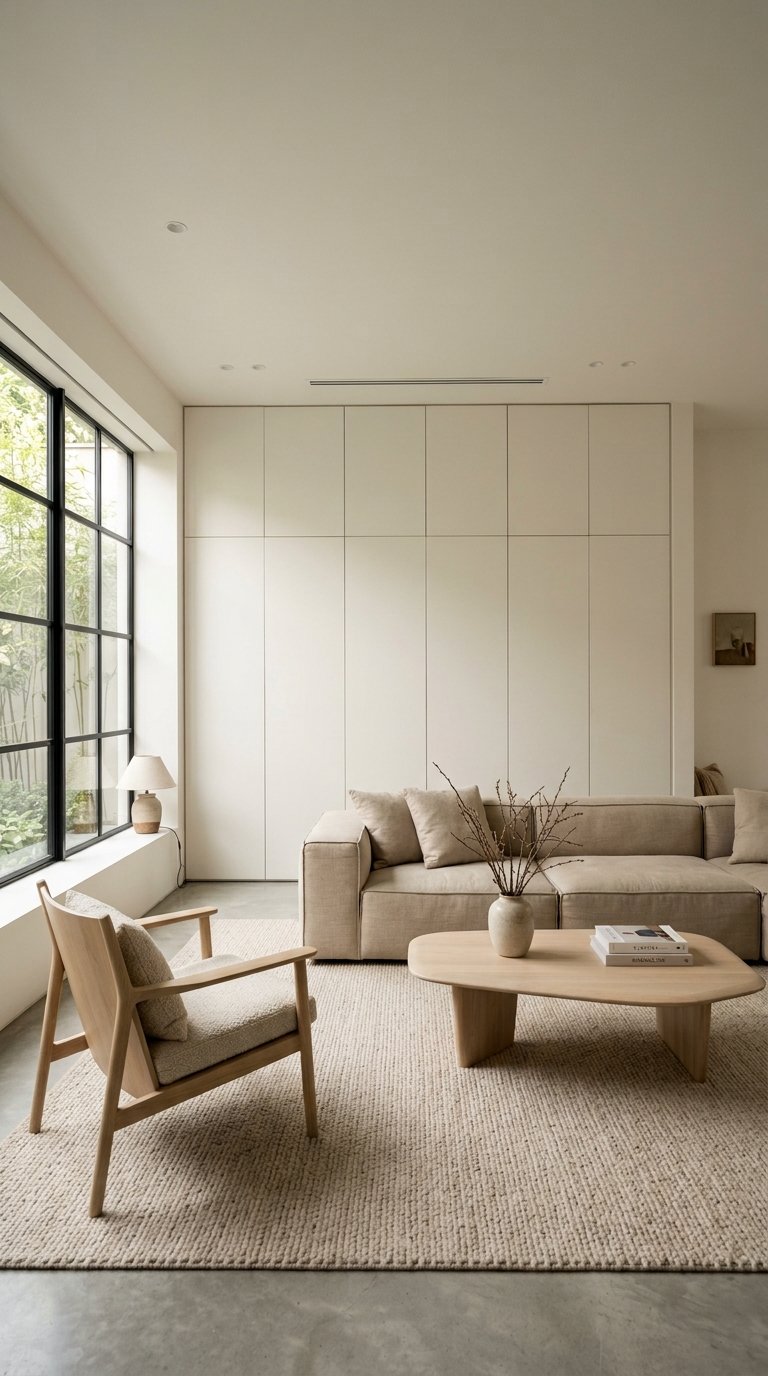
Built-in cabinetry with flush or recessed handles or no handles at all, using push-to-open mechanisms removes visual hardware clutter from the room and makes storage walls read as architectural panels rather than furniture. This is the storage approach used in every high-end minimalist interior from Tokyo to Copenhagen because it solves the minimalist’s core challenge: you need storage, but storage furniture visually dominates small rooms. Floor-to-ceiling cabinetry with flush doors in a wall-matching color disappears into the architecture, leaving only the objects you choose to display visible.
IKEA’s BESTA system with push-open fronts in a white or grey finish achieves approximately 70% of the built-in effect at 15% of the custom cabinetry cost. The difference is visible at close inspection of the cabinet edges and reveals, but from normal living room viewing distances, the effect is nearly identical. FYI, painting IKEA fronts to match your wall color closes the remaining gap almost entirely.
8. A Single Large-Scale Artwork on One Blank Wall
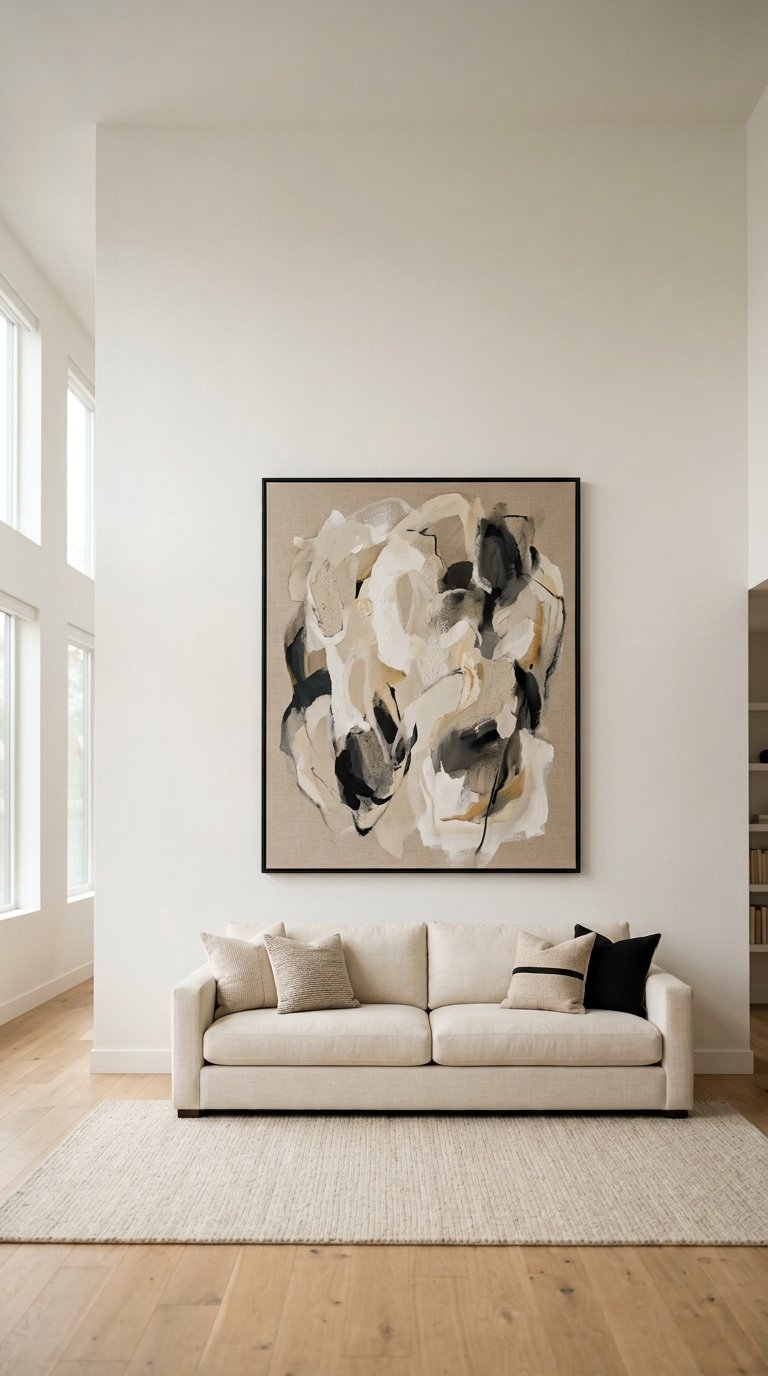
One large artwork 36×48 inches or larger on a single wall does more for a minimalist luxury room than six smaller pieces arranged in a gallery wall. The large-scale piece creates a focal point that gives the room’s negative space a destination for the eye, which makes the emptiness around it feel purposeful rather than unfinished. Artists like Donald Judd and Agnes Martin built careers on large-format minimal works specifically because scale is what separates luxury minimalism from simple emptiness.
Affordable large-scale prints are widely available through Society6, Minted, and Desenio for $40 to $150 framed simply in a thin black or natural wood float frame at $30 to $60 from IKEA or Amazon. The float frame (where the print sits slightly in front of the frame face rather than behind glass) gives affordable prints the gallery presentation quality that makes them read as original artwork rather than reproductions.
9. Layered Textures in a Tonal Color Palette
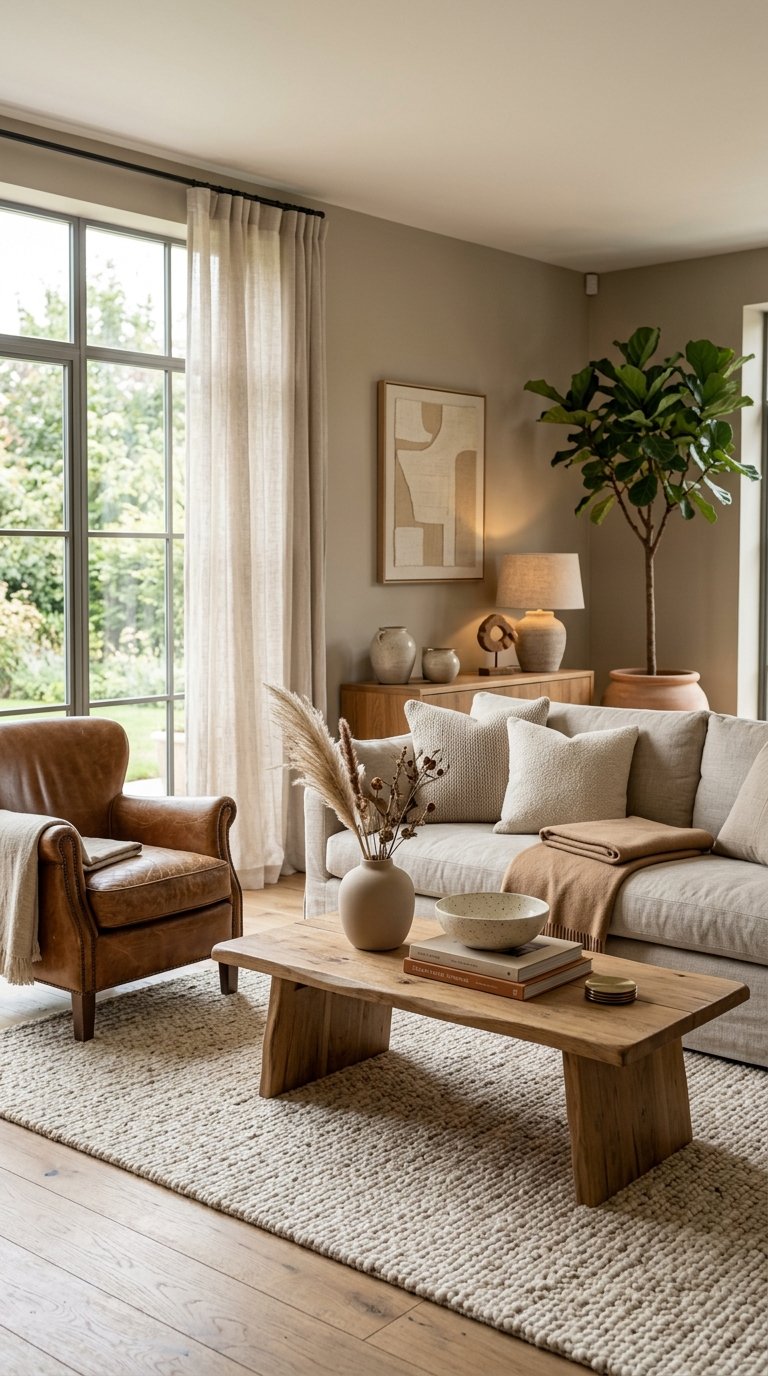
Minimalist luxury is not monochrome it’s tonal. A tonal palette uses multiple shades and textures within a single color family rather than multiple colors, creating visual richness through material and surface variation rather than color contrast. A living room in warm greige warm white walls, oat linen sofa, caramel leather side chair, sand wool rug, bleached oak coffee table contains five distinct colors that all read as variations of the same warm neutral, creating layered visual depth without introducing color complexity.
The material variation is what makes tonal palettes work: the same color in matte, gloss, woven, and smooth finishes reads as rich and multi-dimensional, while the same color in identical finishes reads as flat and unresolved. Texture does the work that color does in non-minimalist rooms.
10. An Architectural Window as the Room’s Primary Feature
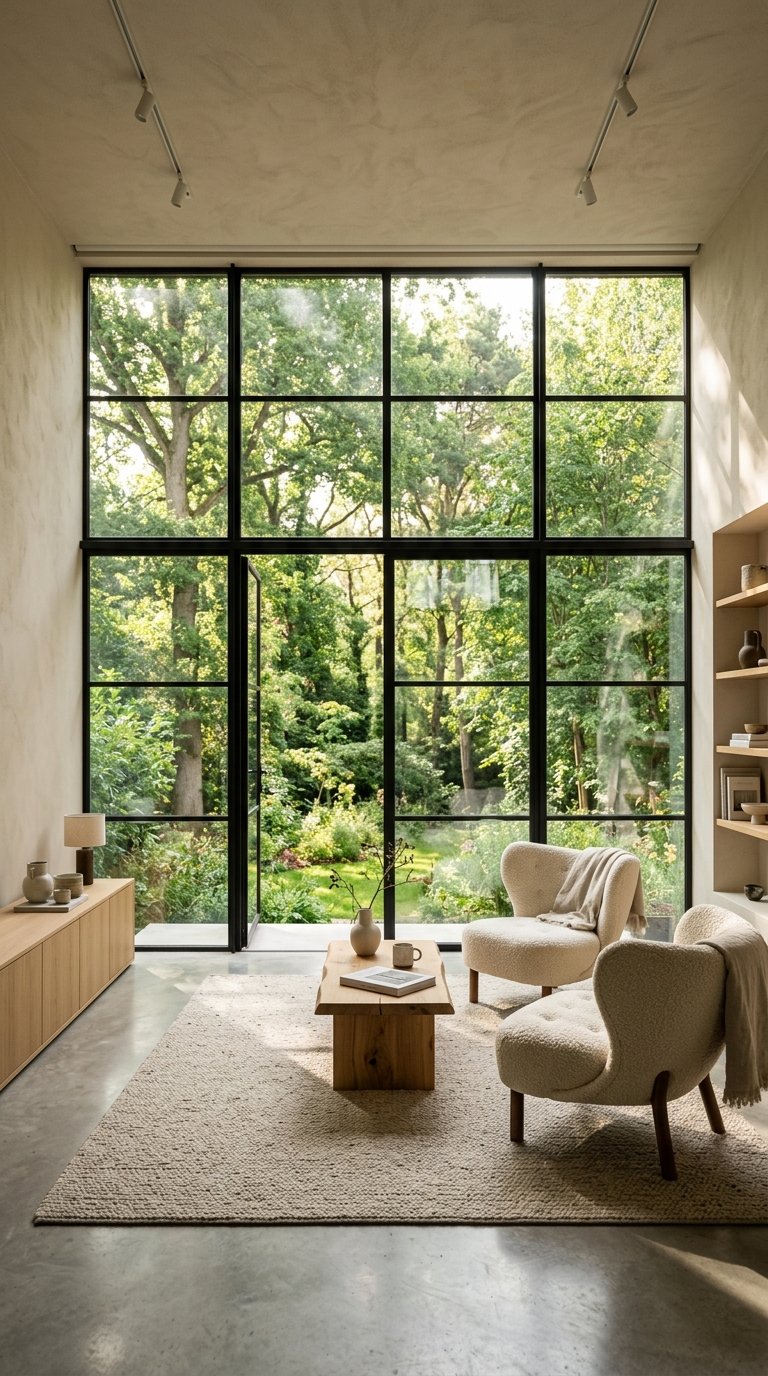
A living room designed around its best window all furniture oriented toward it, minimal window treatment, no objects competing with the view delivers the luxury result that expensive architecture provides: a room where the natural world outside feels like part of the interior. Floor-to-ceiling windows or oversized fixed-glass panels are the architectural feature most associated with luxury residential design, and for good reason: access to natural light and views is the most studied correlate of perceived spaciousness and wellbeing in residential environments.
If your windows are standard size rather than architectural, you amplify their presence by hanging curtains at ceiling height, pulling all furniture toward the window wall, and keeping the window surround completely clear of any objects. These three moves make a standard 36×60 inch window read larger than its actual dimensions.
11. A Japandi Living Room Japanese Minimalism Meets Scandinavian Warmth
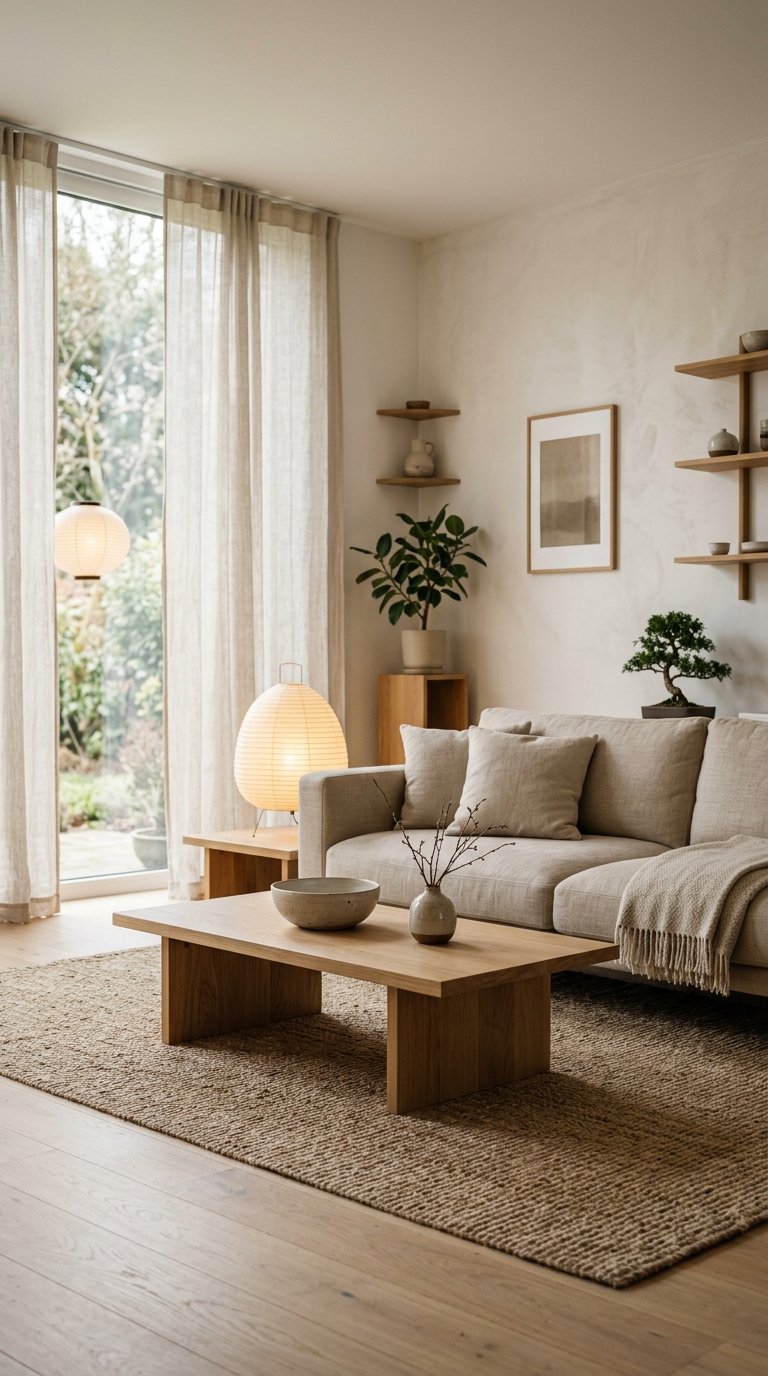
Japandi is the design style that emerged from combining Japanese wabi-sabi aesthetics (finding beauty in imperfection and natural materials) with Scandinavian hygge principles (warmth, comfort, and lived-in coziness) and it’s the most functional expression of minimalist luxury for homes where people actually live rather than photograph. A Japandi living room features low furniture with clean lines, natural wood in warm ash or light oak, handmade ceramics with imperfect glazes, linen textiles in undyed or natural tones, and intentional negative space on every surface. The result is a room that feels expensive because every object in it is genuine genuine wood, genuine linen, genuine ceramic rather than manufactured to look genuine.
Low platform sofas and coffee tables are central to the Japandi aesthetic and serve a functional purpose beyond aesthetics: low furniture makes ceilings appear taller by increasing the distance between the furniture plane and the ceiling plane, which is the same visual trick that high-end architects use in residential design.
12. Recessed Lighting as the Only Ceiling Element
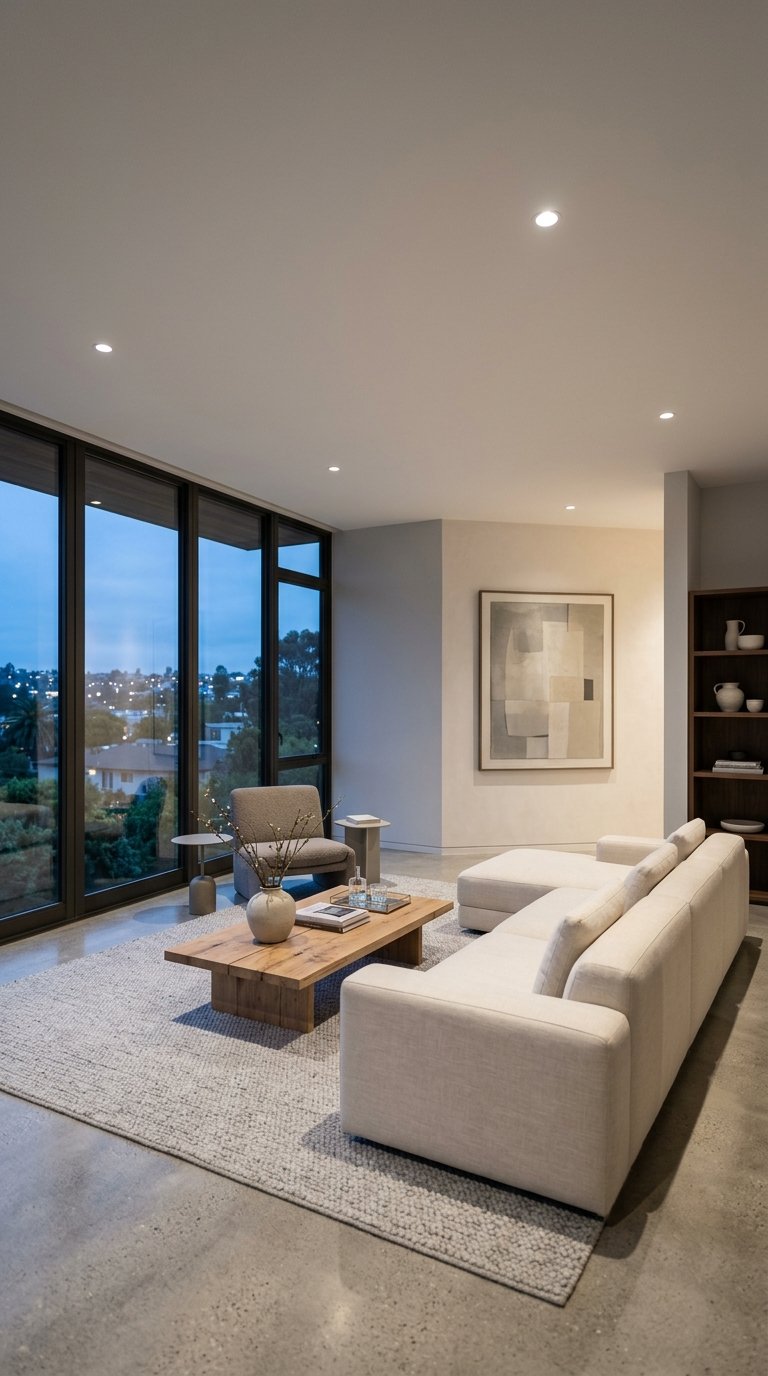
Recessed LED lighting in a grid pattern across the ceiling with zero pendant lights, zero chandeliers, zero ceiling fans creates a completely clean ceiling plane that reads as architecturally resolved rather than furnished. The ceiling becomes a neutral surface rather than a visual element, which shifts all attention to the walls, floor, and furniture where the room’s design decisions live. Dimmer controls on recessed lighting allow the room to transition between bright task lighting and warm ambient evening light without any additional lamp fixtures breaking the floor plane.
Retrofit recessed lighting cans install into existing drywall ceilings without major construction a licensed electrician installs six to eight cans in a standard living room in four to six hours, with materials and labor running $600 to $1,200. That investment removes more visual noise from a minimalist room than any furniture purchase at the same price point.
13. A Freestanding Fireplace as the Room’s Sole Focal Point
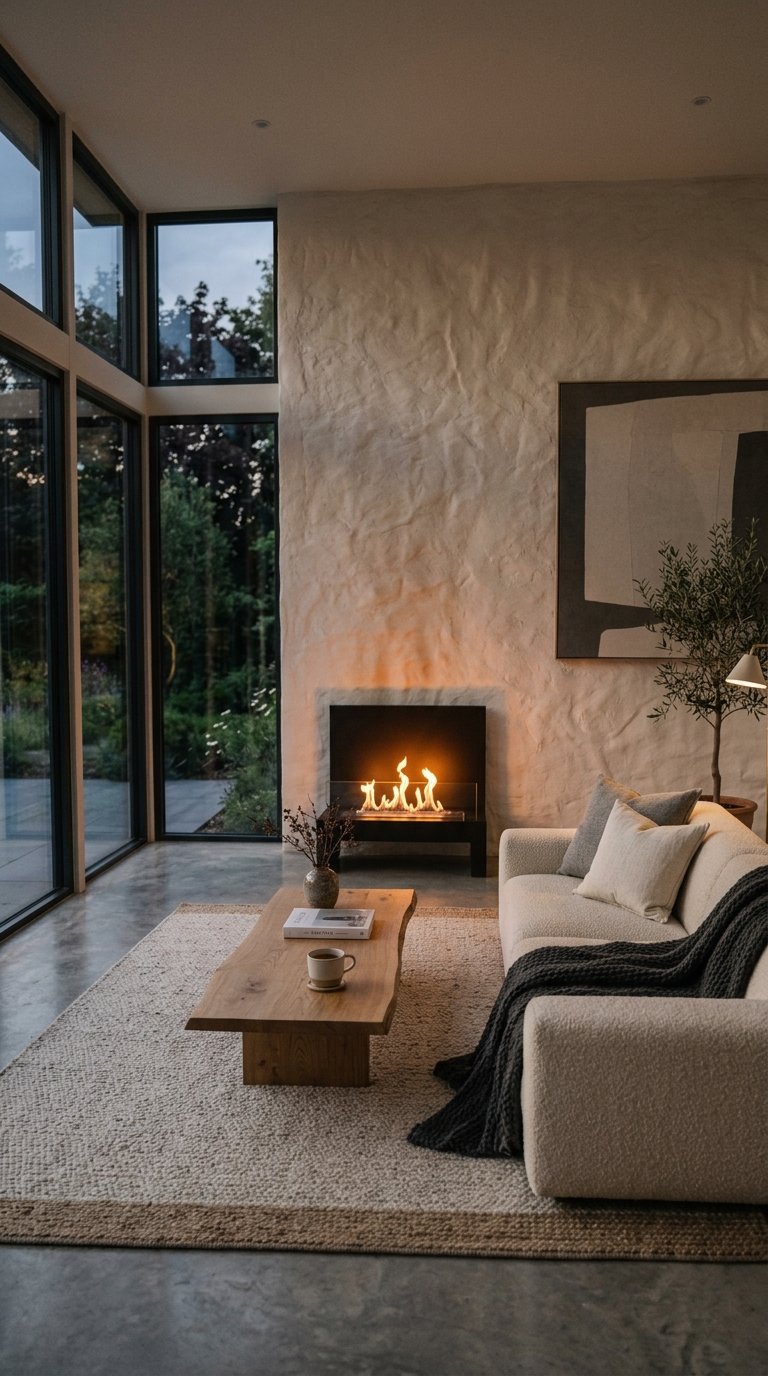
A freestanding bioethanol fireplace no chimney, no gas line, no wall modification required placed against a blank wall creates the room’s sole focal point and provides the warmth and flicker that makes a minimalist room feel inhabited rather than staged. Napoleon, Planika, and EcoSmart make freestanding bioethanol units from $400 to $1,500 that burn clean with no smoke and no installation beyond placing them on the floor. A fireplace in a minimalist room justifies keeping every other surface completely clear the fire provides all the visual animation the room needs, and competing with it through additional decor objects diminishes rather than enhances its presence.
Position the fireplace on the wall opposite the primary seating the sofa should face it directly so the fire is the view from the room’s main seated position. A fireplace placed on a side wall that requires turning to see is a design decision that works against the purpose of having a focal point.
14. Natural Stone Accent Wall Behind the Primary Seating
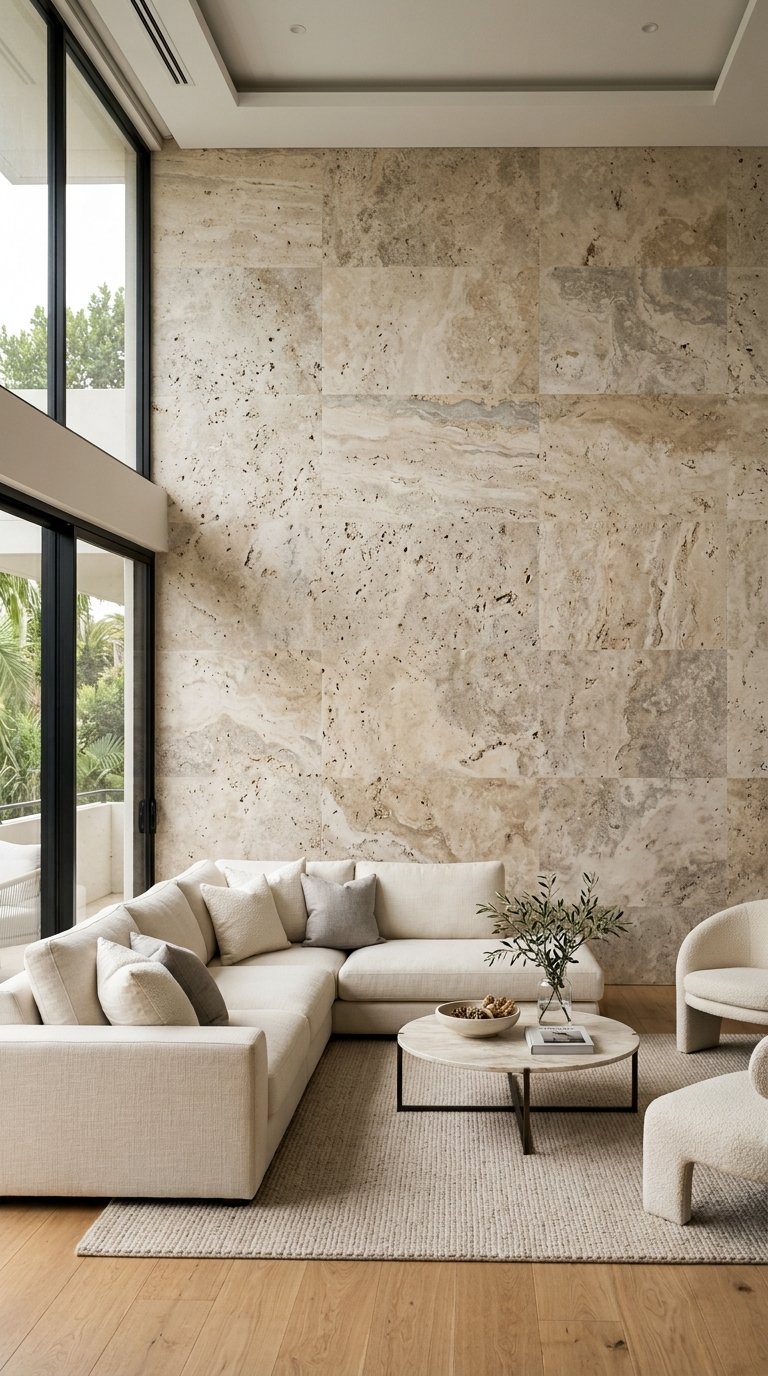
A natural stone accent wall limestone, stacked slate, travertine, or concrete panel behind the sofa creates an architectural feature that introduces raw material texture into the room without introducing color or pattern complexity. Stone accent walls appear consistently in high-end residential design because stone is the one material that reads as genuinely luxurious at both close and far viewing distances it has depth, variation, and a physical presence that painted drywall and wallpaper never replicate. A 10×8 foot travertine or limestone wall installation runs $800 to $2,500 in materials and installation, but peel-and-stick stone panels from Amazon ($40 to $80 per panel) achieve 60% of the visual effect at 5% of the cost when viewed from seated distance.
Keep the stone wall completely bare no art, no shelves, no sconces mounted into it. The stone surface is the art, and anything mounted on it interrupts the material’s continuous texture and makes the wall read as a decorated feature rather than an architectural one. 🙂
15. A Sunken Living Room for Architectural Drama
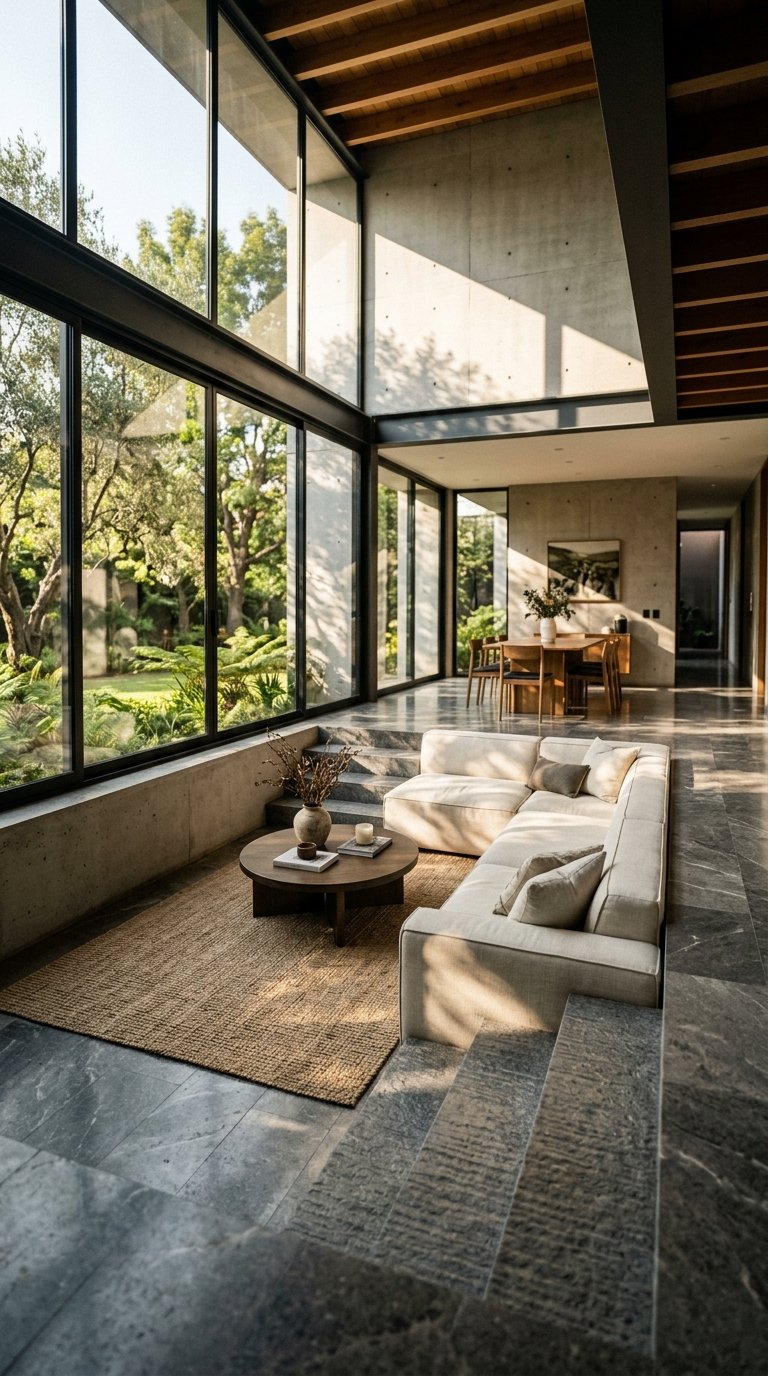
A sunken living room a seating area set two to four steps below the main floor level creates the single most dramatic architectural feature available in residential design without adding any square footage. Sunken living rooms were a signature of 1970s modernist architecture (Frank Lloyd Wright used the device repeatedly) and have returned strongly in contemporary luxury interior design because they solve the open-plan living space’s core problem: defining the living zone without walls. The step down creates a physical and visual boundary that makes the seating area feel contained and intimate even in a large open-plan home.
New construction includes this at the architectural planning stage, but existing homes achieve the effect by raising the surrounding floor level with a platform rather than excavating the sunken area a significantly less complex and expensive approach that produces the same visual result from the seating zone’s perspective.
16. A Wet Bar Integrated Into the Living Room With Concealed Storage
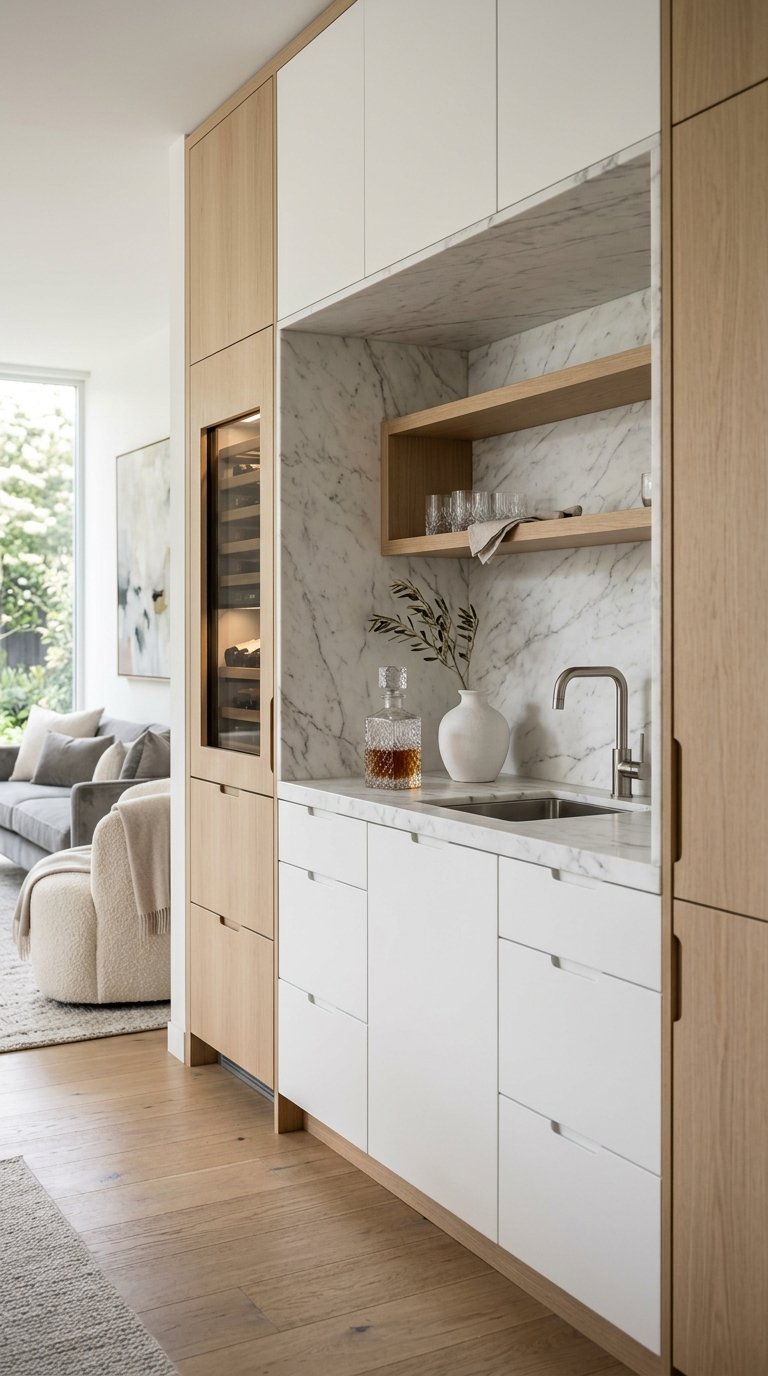
A wet bar built into the living room wall with a marble or stone counter, integrated sink, and floor-to-ceiling concealed storage above and below adds function and luxury without introducing a separate furniture piece that breaks the room’s visual discipline. Integrated wet bars appear in virtually every high-end penthouse and luxury apartment living room because they allow entertaining to happen in the living space without requiring guests to move to a separate kitchen. The bar counter provides a secondary surface for displaying one curated object a single sculptural decanter, one perfect vase which reinforces the minimalist discipline while adding a practical function.
The concealed storage above and below the bar counter holds glassware, bottles, and bar tools completely hidden from view, which keeps the living room’s visual clean lines intact while providing significantly more functional storage than the bar counter surface alone would suggest.
17. An Organic Curved Sofa in a Rectangular Room
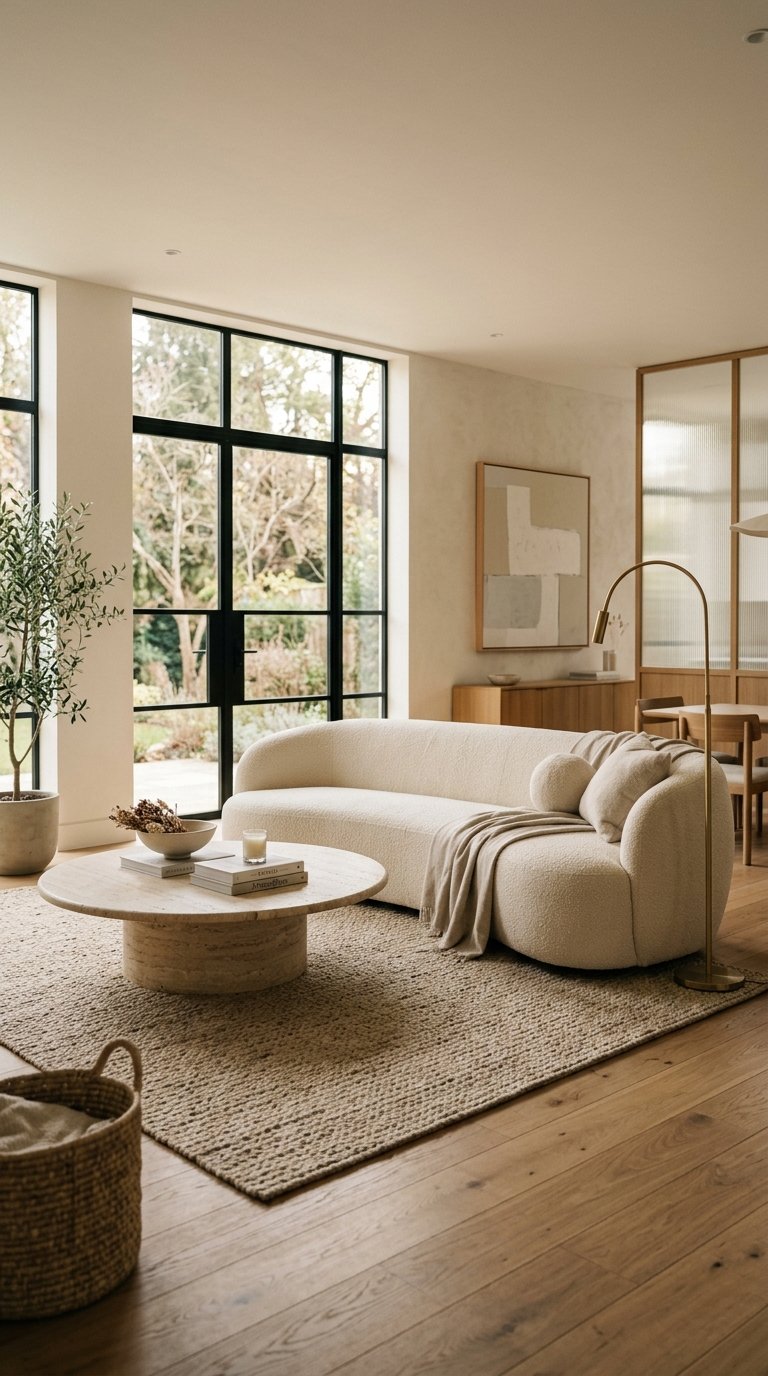
An organic curved sofa kidney-shaped, semi-circular, or gently curved on both ends placed in a rectangular living room introduces the one shape that breaks the room’s angular architecture and makes the space feel designed rather than defaulted. Curved furniture surged in luxury interior design in 2022 and has maintained dominance through 2026 because it introduces sculptural quality to the room’s largest piece of furniture, making the sofa read as an object rather than just a seat. The curve also creates natural conversation groupings people sitting on a curved sofa face slightly toward each other rather than staring in parallel at the television, which changes the social dynamic of the room.
Bouclé fabric in cream or warm white is the material most associated with curved luxury sofas in current design it photographs exceptionally well, holds its shape, and has a tactile quality that makes people want to sit on the sofa rather than just look at it, which is the actual purpose of a sofa regardless of how beautiful it is.
18. Statement Lighting as Functional Sculpture
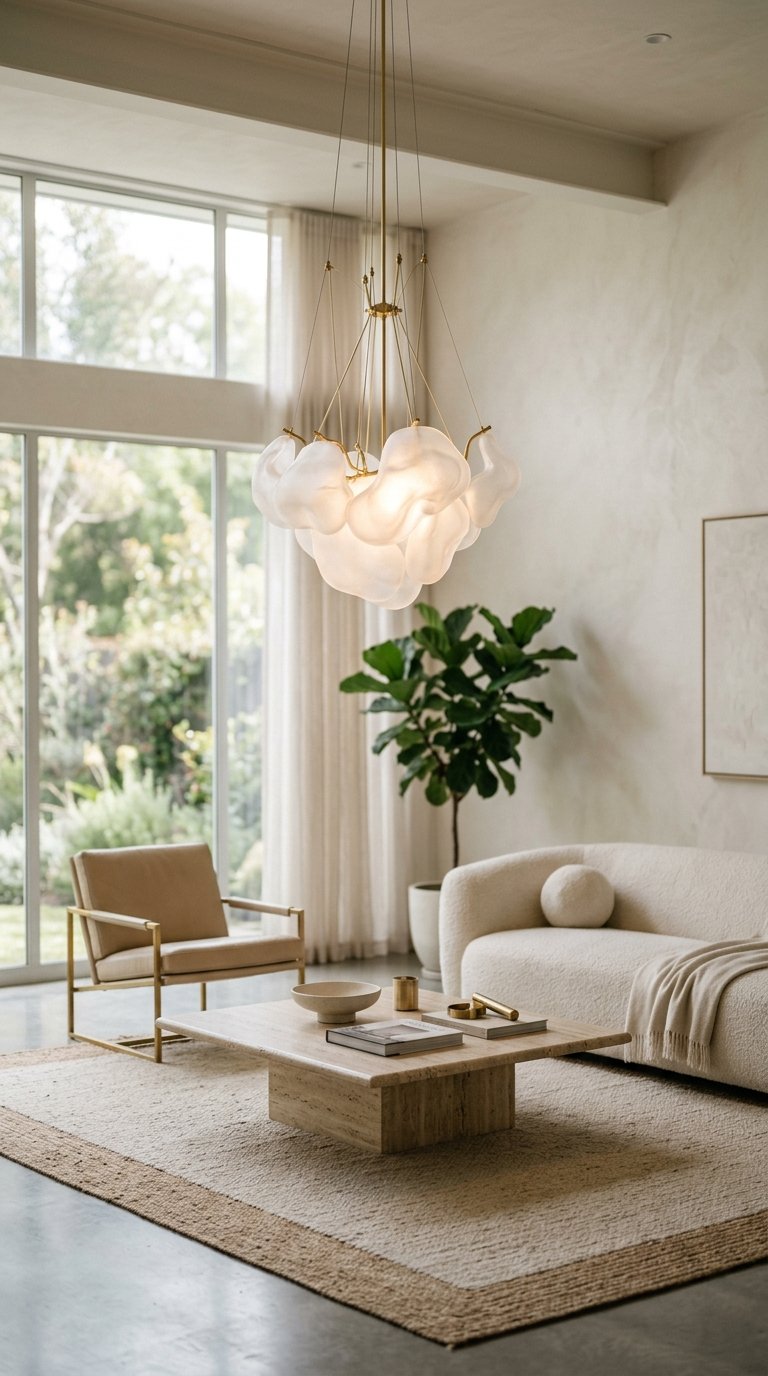
A single lighting fixture that functions as sculpture a Murano glass pendant, a hand-formed ceramic hanging light, a sculptural floor lamp with architectural presence serves as the room’s art piece and primary light source simultaneously. IMO, this is the highest-return investment in a minimalist luxury room because it solves two problems (art and lighting) with one object and justifies keeping every other surface completely clear. Lighting designers like Flos, Tom Dixon, and Apparatus create fixtures at $400 to $3,000 that define entire rooms around their presence; Etsy makers produce comparable sculptural ceramic and glass pieces at $80 to $300 for buyers with smaller budgets.
Position the sculptural light at the room’s natural focal point above the coffee table, beside the primary reading chair, or suspended in the corner where the ceiling draws the eye. A sculptural fixture placed in a secondary location never gets seen as art; it needs the room’s primary viewing line to register as the design statement it is.
19. A Living Wall as a Vertical Garden Feature
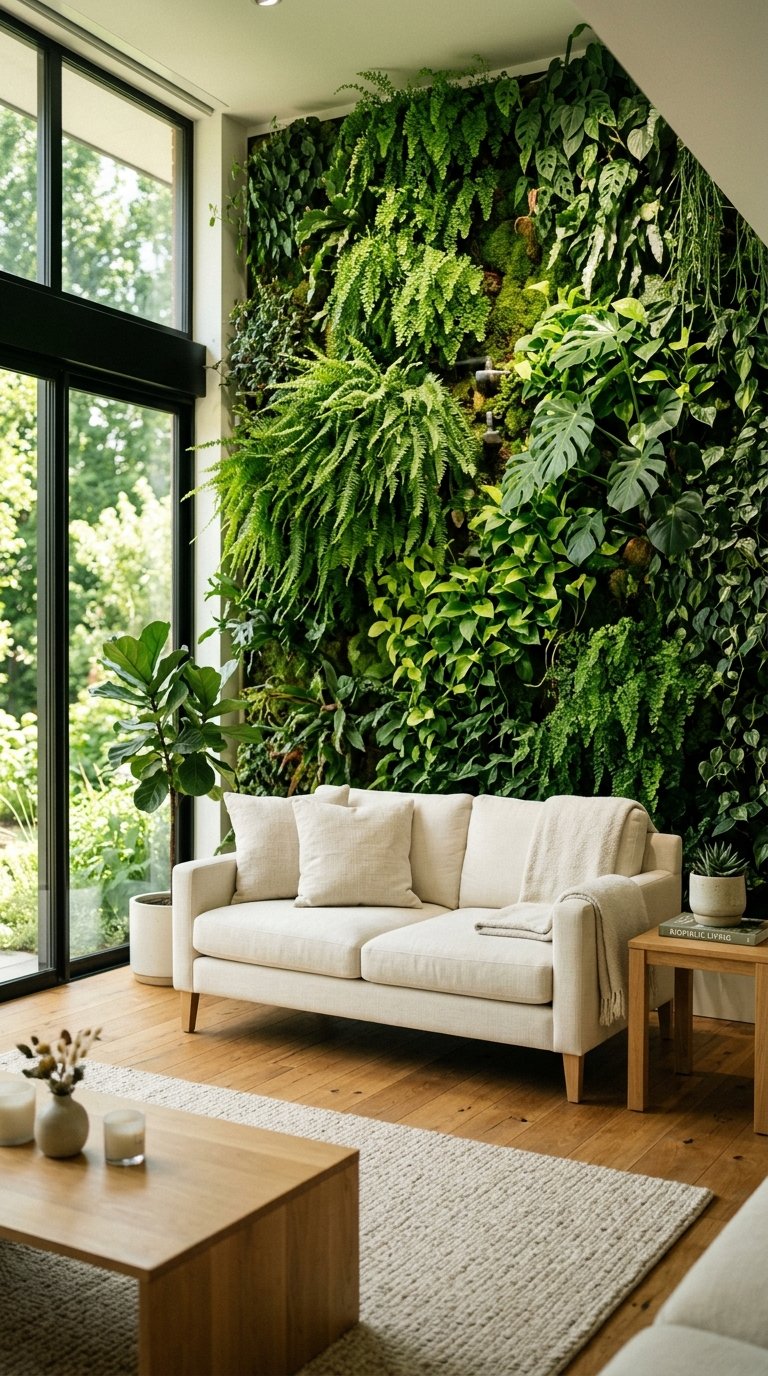
A living wall a structured vertical panel planted with ferns, moss, succulents, or trailing plants installed on one wall of a minimalist luxury living room introduces organic life, humidity, and natural sound absorption in a format that reads as architectural rather than decorative. Living walls appear in luxury hotels and residential design from Singapore to Scandinavia because they solve the minimalist room’s sensory gap: a room with no objects, no clutter, and no pattern risks feeling cold and lifeless, and a living wall provides biological warmth without introducing any manufactured objects. Pre-planted living wall panels from companies like Mobilane and Verdiss run $200 to $600 for a 4×4 foot section including the planting substrate and irrigation system.
Choose shade-tolerant plants for living walls in rooms with limited natural light ferns, pothos, and ZZ plants survive in artificial light conditions that would kill sun-dependent species within weeks. A dying living wall is significantly worse for a room’s impression than no living wall at all, so plant selection based on your actual light conditions is non-negotiable.
20. Negative Space as a Design Decision, Not an Oversight
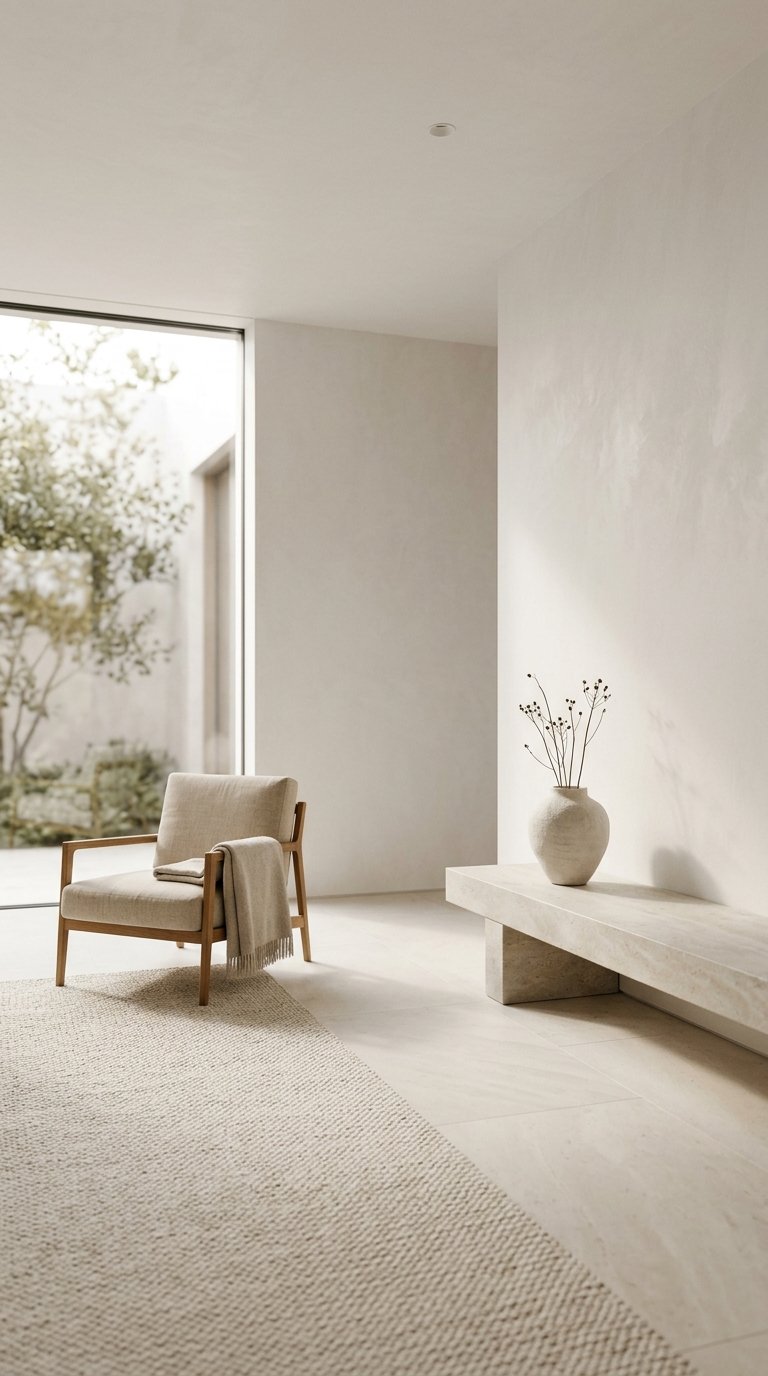
The most misunderstood principle in minimalist luxury design is that empty space is not space you haven’t filled yet it’s a deliberate design decision that creates breathing room for the objects you do include. A room where every surface holds something reads as fully furnished; a room where one surface holds one perfect object and three surfaces hold nothing reads as curated and considered. The Japanese concept of ma the beauty of intentional negative space underlies virtually every luxury minimalist interior from Tokyo penthouses to Copenhagen design studios.
Identify the three most important objects or features in your living room. Remove everything else from the surfaces near them and give each one clear space on all sides. That process of deliberate removal not addition is the actual work of minimalist luxury design, and it costs nothing beyond the willingness to take things away.
21. A Hotel-Inspired Bedroom-to-Living-Room Flow in an Open Plan
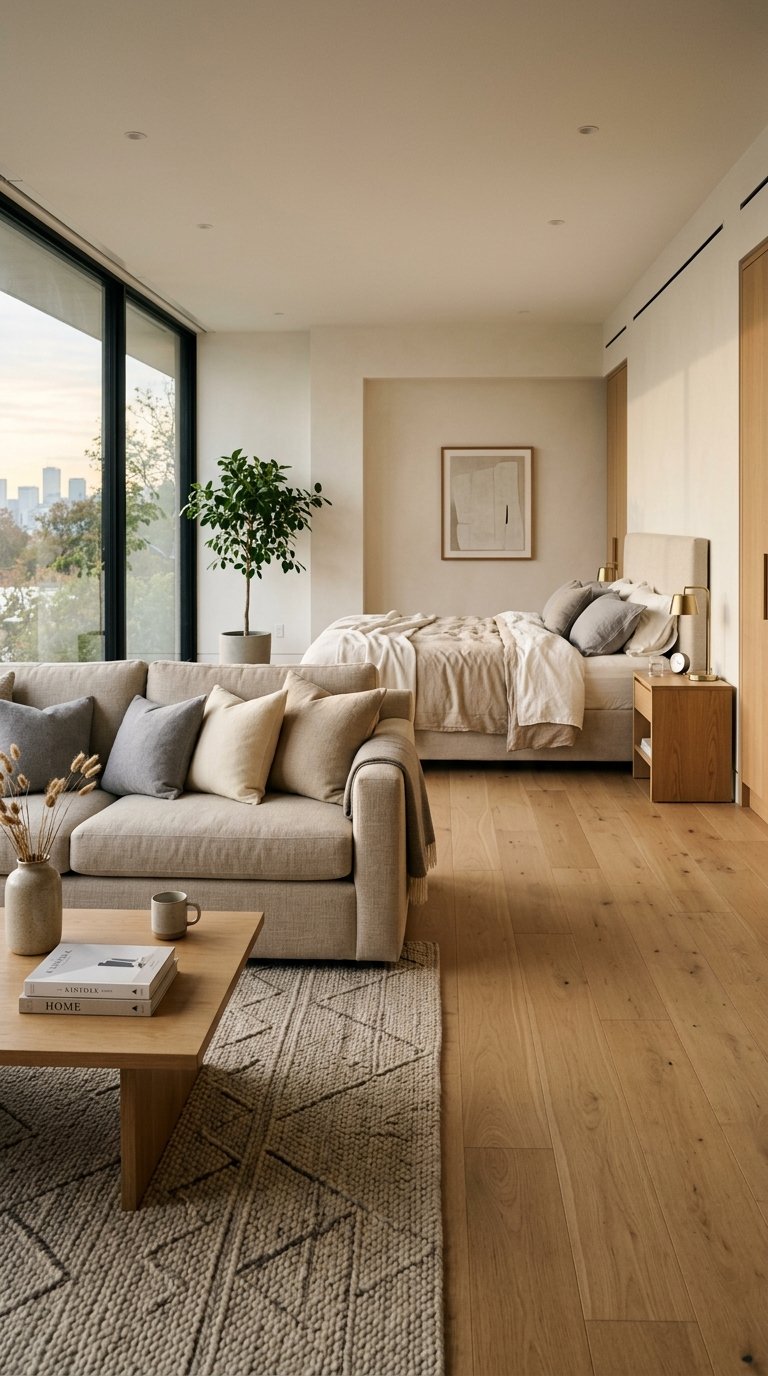
The most aspirational minimalist luxury living experience most people have encountered is a high-end hotel suite, where the living area, sleeping area, and every transition between them feels fluid, coherent, and visually resolved. Replicating that flow in a residential open-plan space requires three specific decisions: a consistent flooring material throughout (no transitions between carpet and wood or tile), a consistent ceiling treatment across zones, and furniture selection from a single material and color family across both zones. These three design constraints create the visual coherence that makes hotel suites feel designed rather than decorated and they work in any residential open-plan regardless of budget.
The furniture family constraint is the most important of the three: if your living zone uses warm oak and warm linen and your adjacent sleeping zone uses cold metal and cool grey, the two spaces fight each other visually and neither zone achieves the resolved, luxurious quality you’re pursuing. One material family, applied consistently, makes an entire open-plan feel like a single architectural decision rather than two separate rooms that happen to share a floor.
Final Thoughts
Minimalist luxury living isn’t about spending more it’s about spending differently. One $800 bouclé sofa in an otherwise empty room achieves more than $800 spread across eight pieces of furniture that compete for the same visual space. Start by removing before you add: identify what’s creating visual noise in your current space and take it away before buying anything new. Every idea on this list builds on that principle fewer objects, higher quality materials, deliberate placement, and intentional negative space. That combination creates rooms that stop people mid-scroll, and more importantly, rooms that make you feel genuinely calm the moment you walk into them.